Retaining walls, paving, driveways, fencing and full garden rebuilds - designed and built by the crew that also does the structural work underneath it.
Retaining walls are often the first thing people notice about a block. We build engineered block, sleeper, shotcrete and sandstone walls, with drainage sorted from day one.
A sloped backyard rebuilt in stages: sleeper retaining walls framed and terraced up the block, backfilled and ready for garden beds and turf.
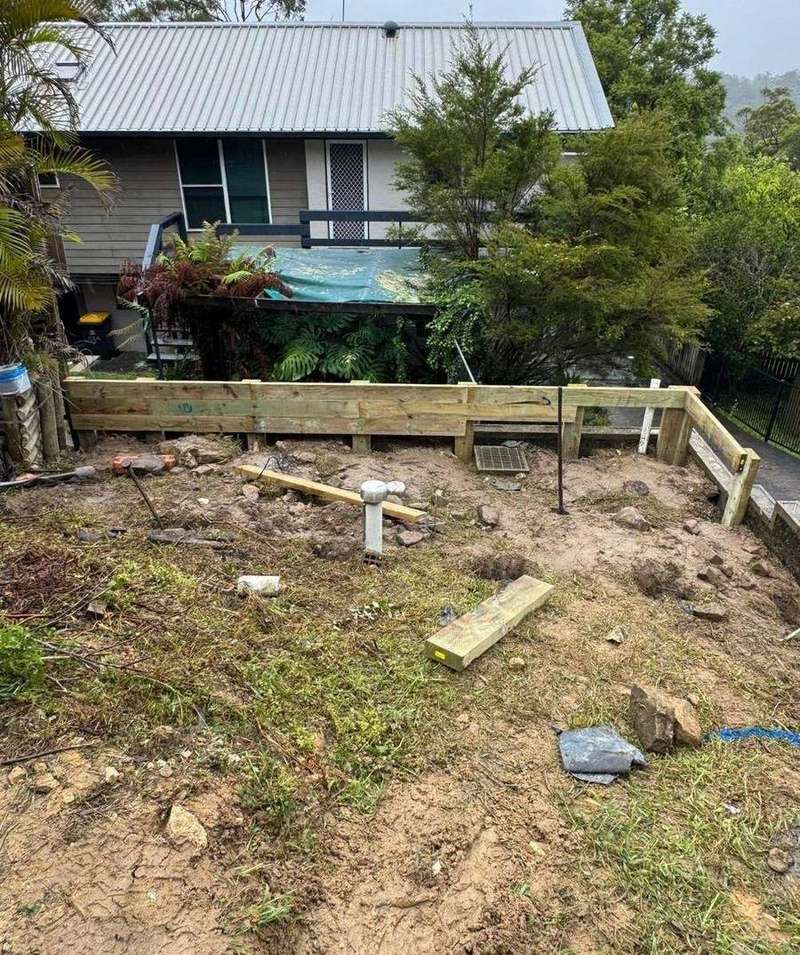
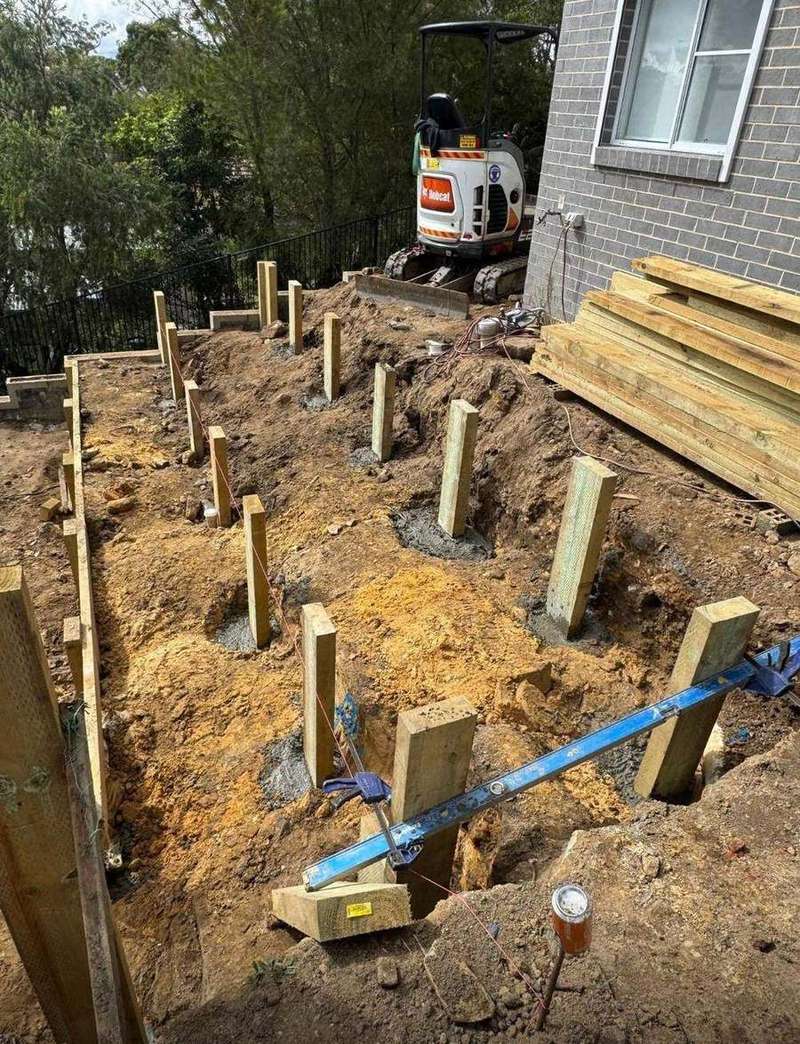
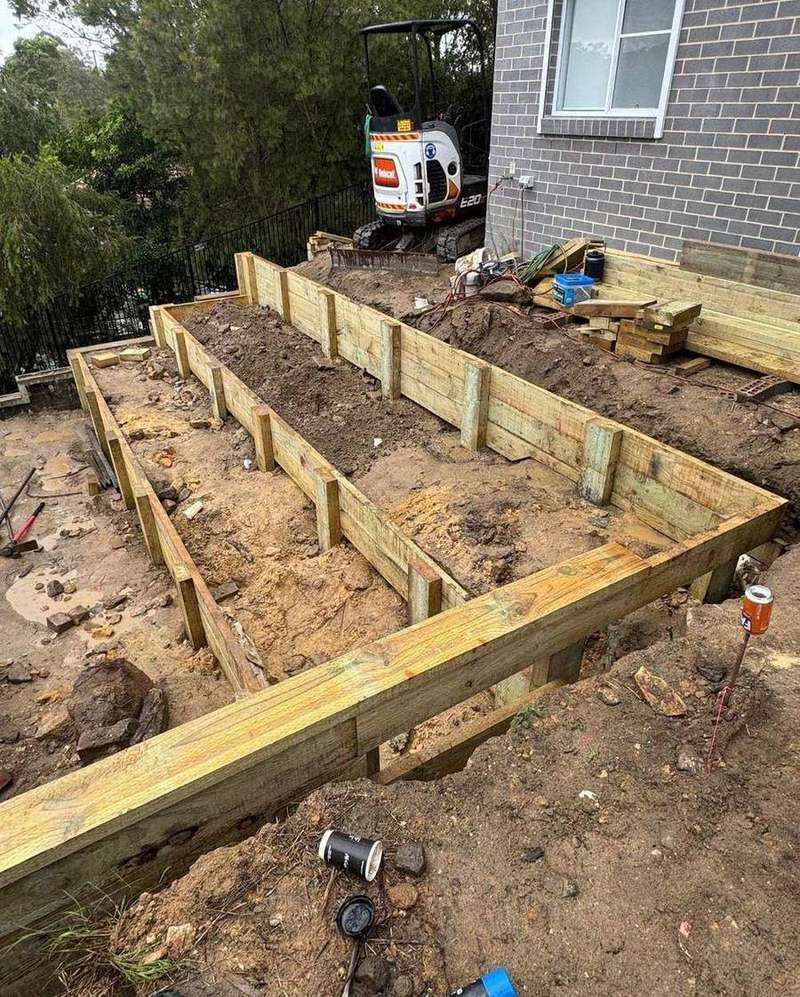
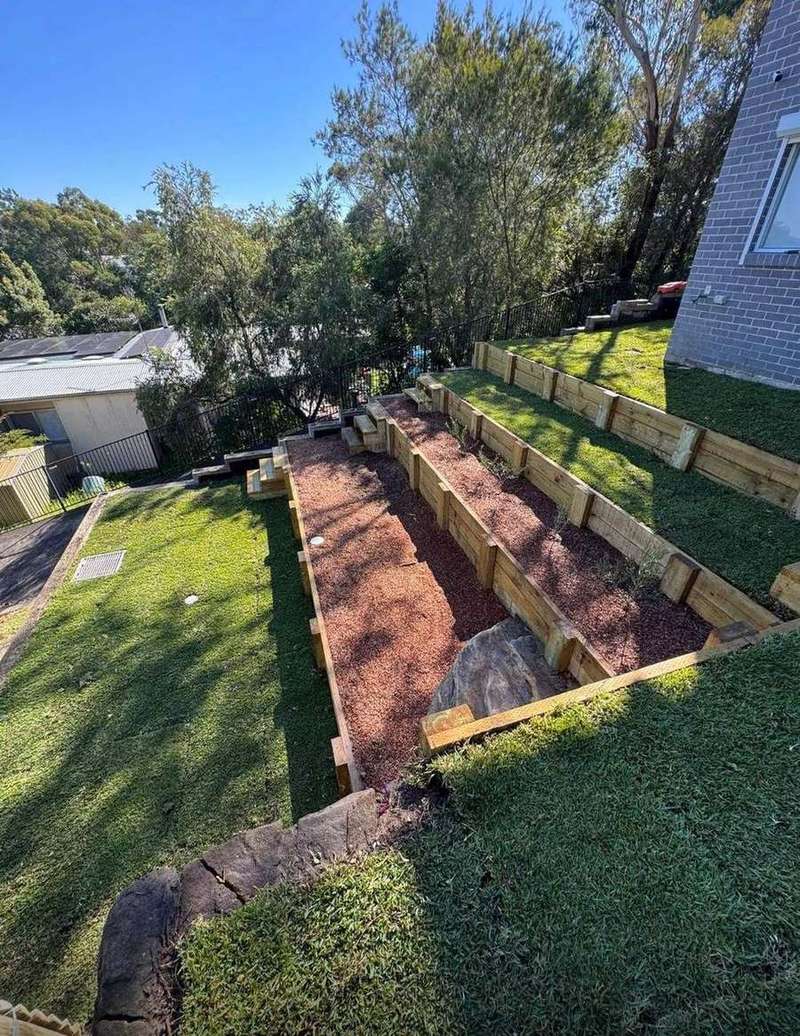
A sloped backyard cleared and rebuilt from scratch: a new concrete block retaining wall built up the block, backfilled and finished off with garden beds ready for planting.
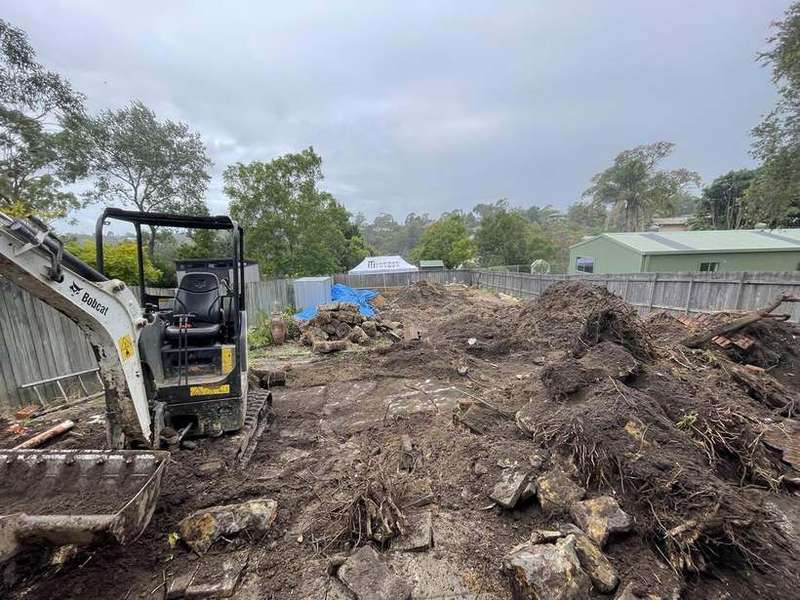
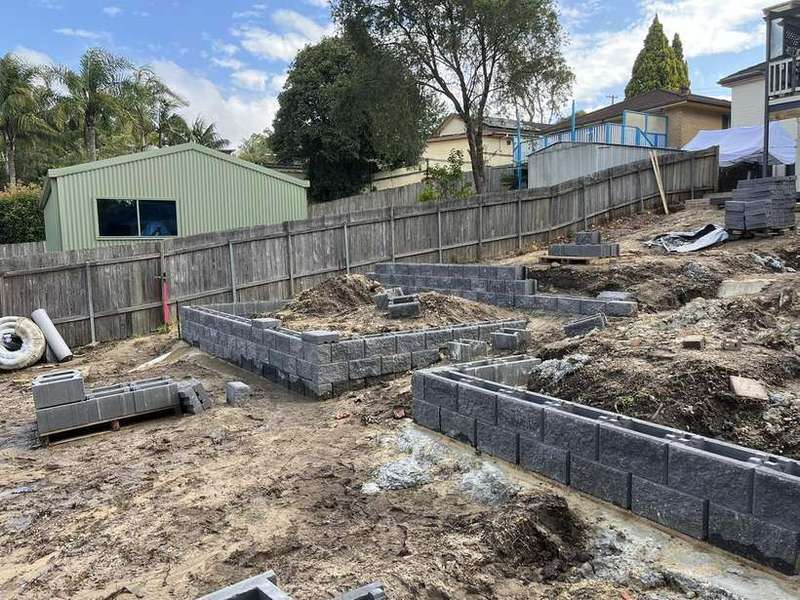
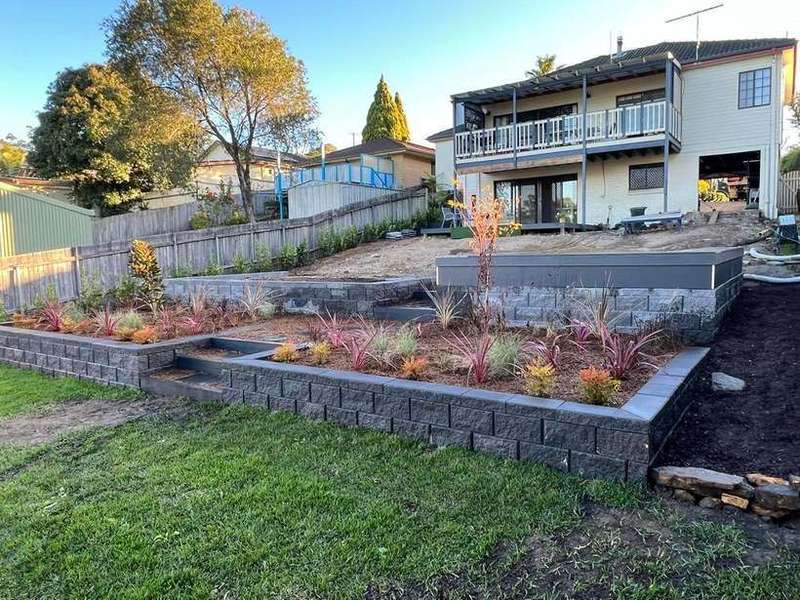
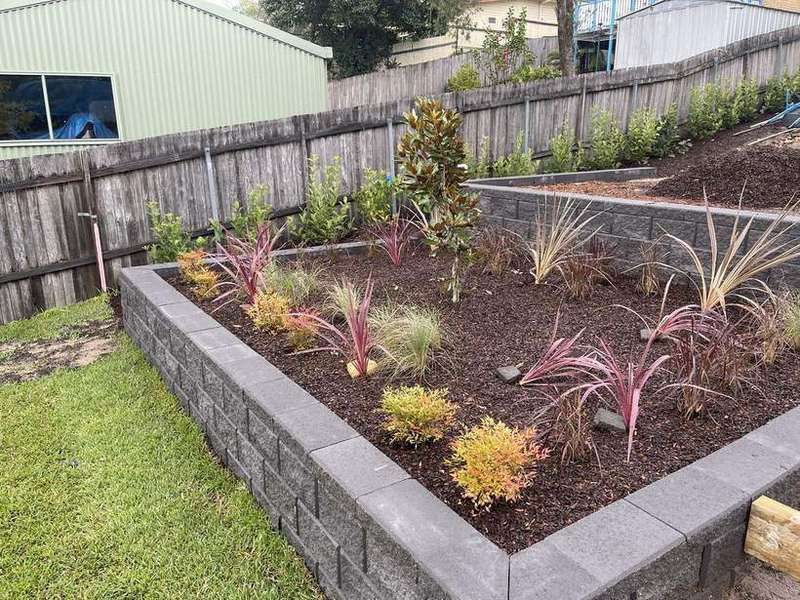
Natural rock on this block made a standard dig-and-form wall tricky, so we shotcreted the retaining wall to follow the rock's own line - a solid, long-lasting result.
A block-filled retaining wall, built for strength and ready for rendering - the right approach for a spot prone to water. These can be rendered and painted for a classy finish.
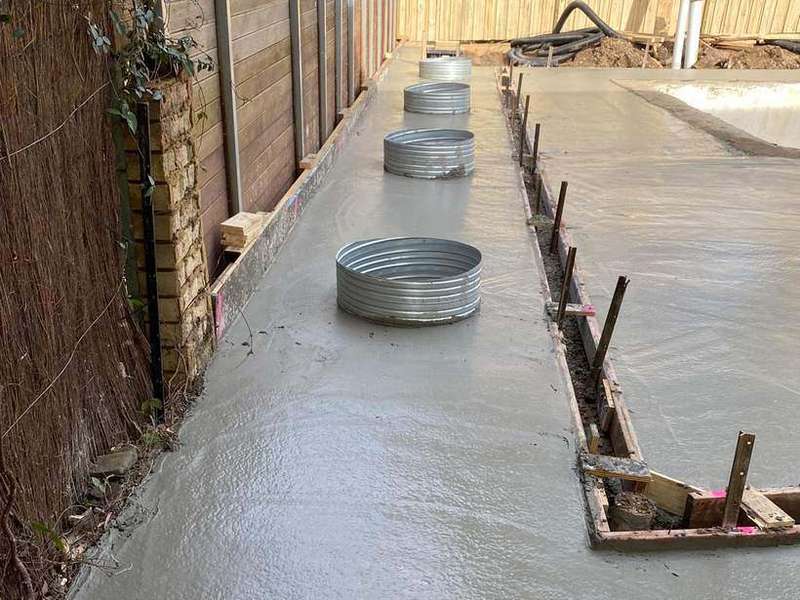
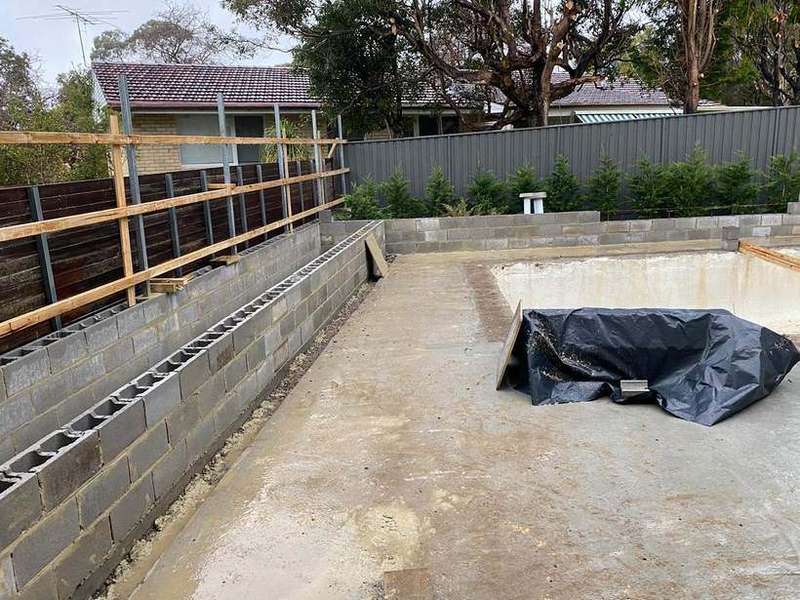
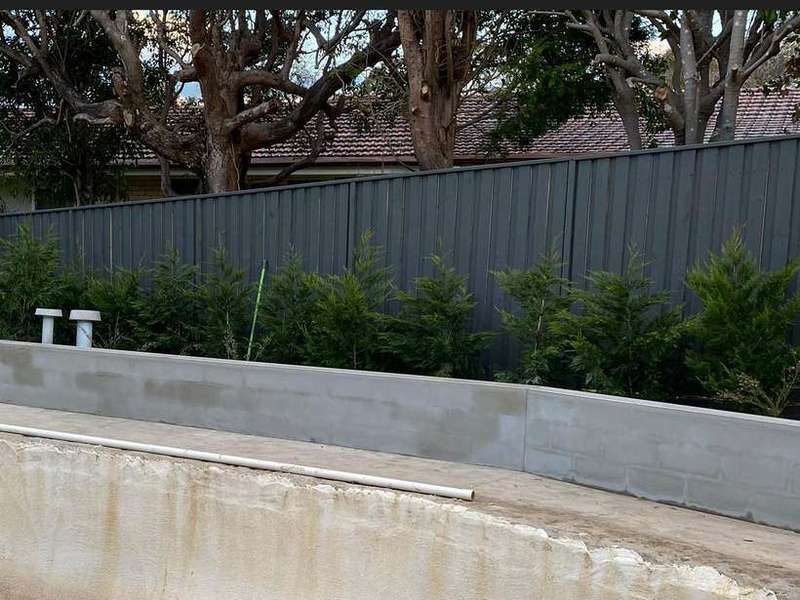
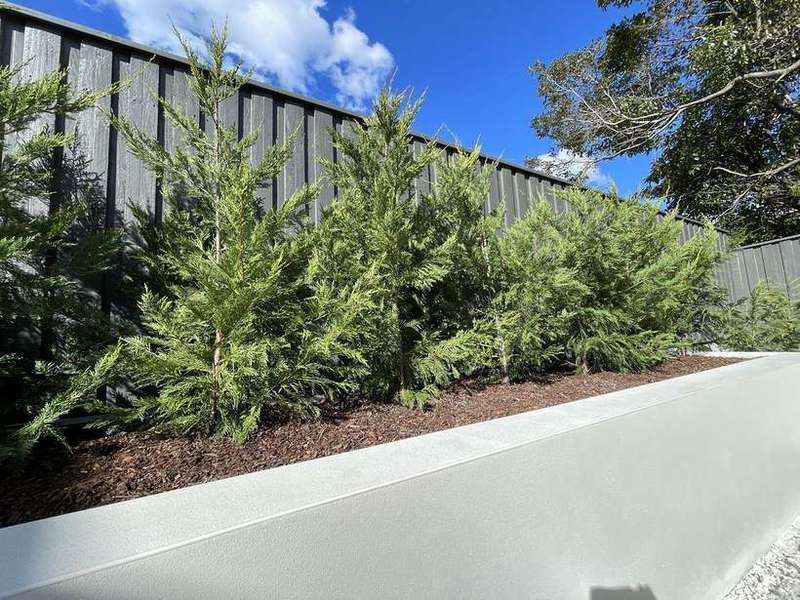
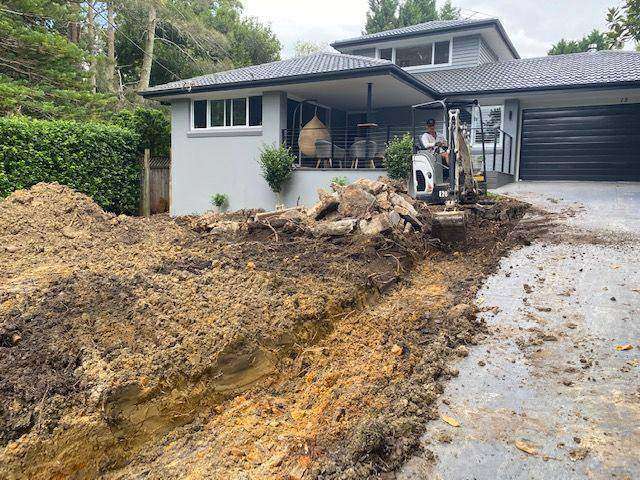
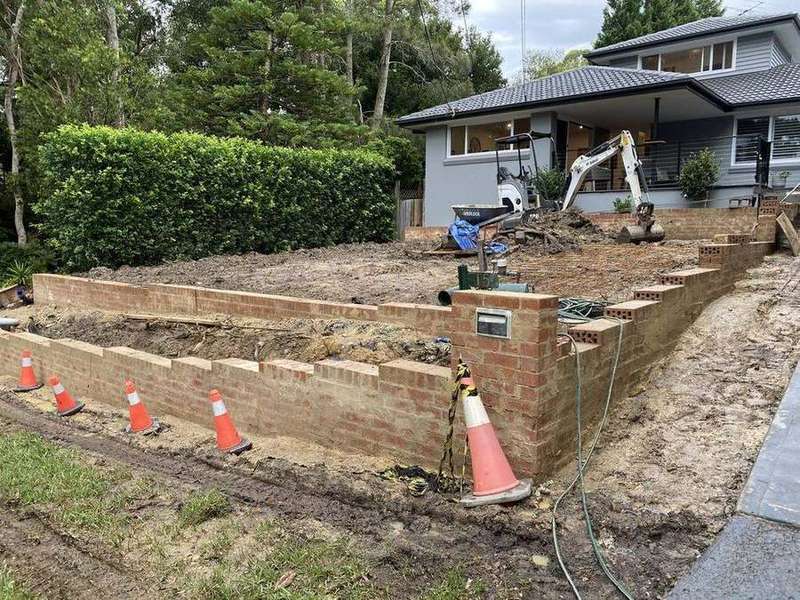
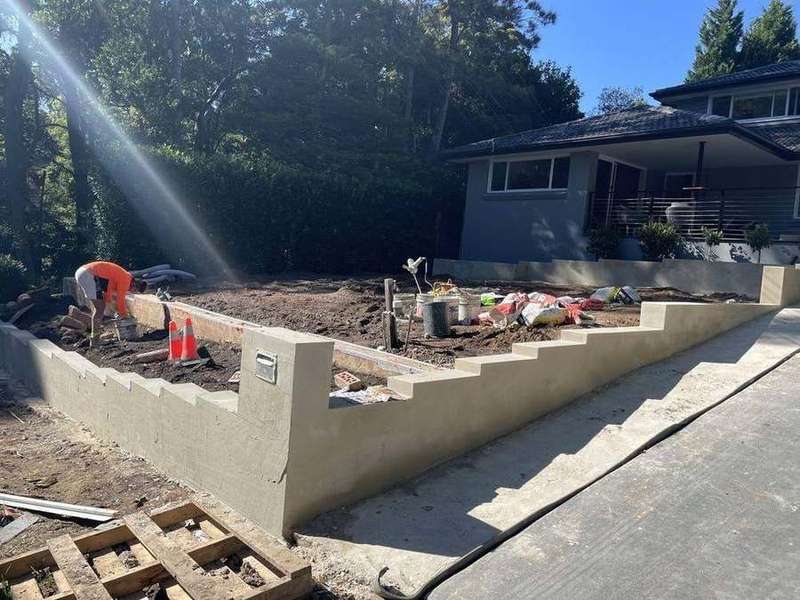
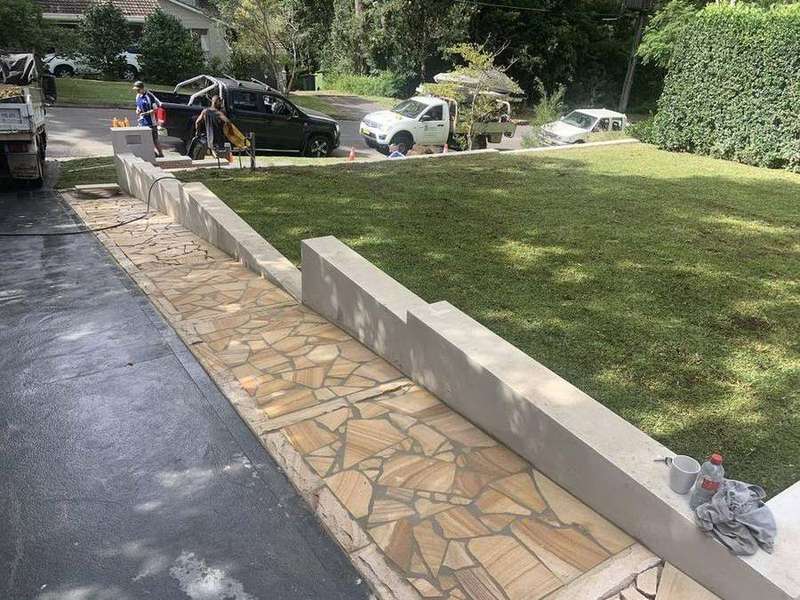
A sloped front yard, excavated and rebuilt with a new besser block retaining wall - rendered and finished with built-in steps, a sandstone crazy-paving path and fresh turf behind it.
Travertine, stone and porcelain paving for patios, alfresco areas and pool surrounds - laid on a proper sand or mortar bed with drainage built in, not just dropped on top of the dirt.
Grey-blue stone paving laid across a new-build alfresco and pool surround, from the screeded sand bed through to the finished patio.
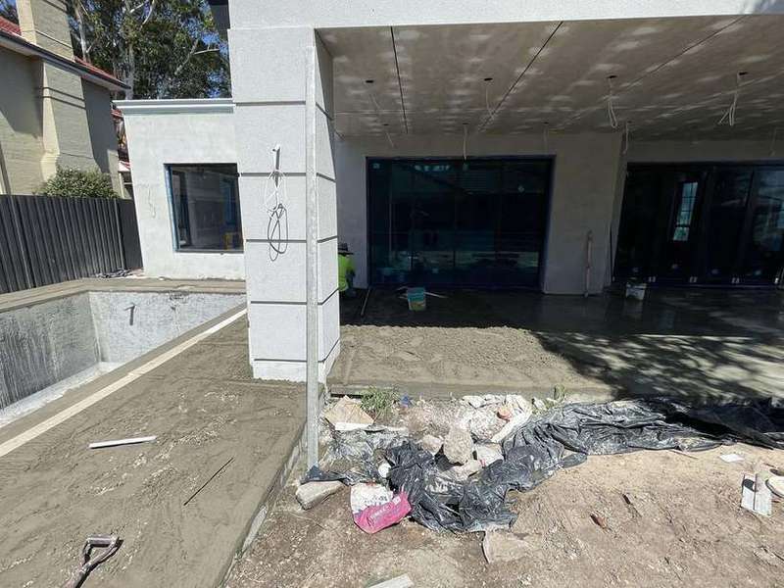
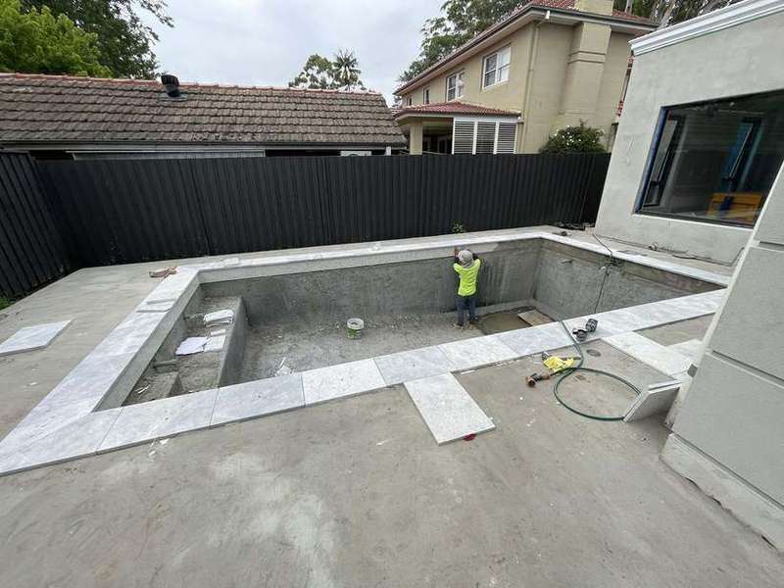
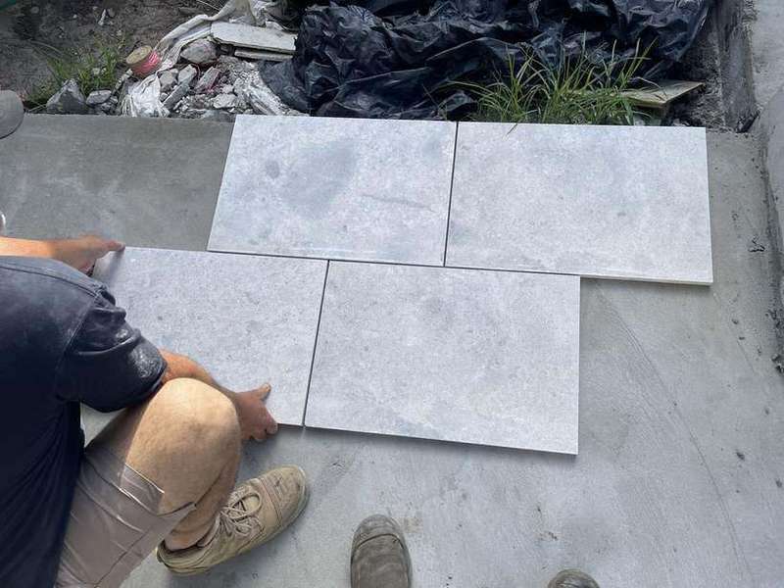
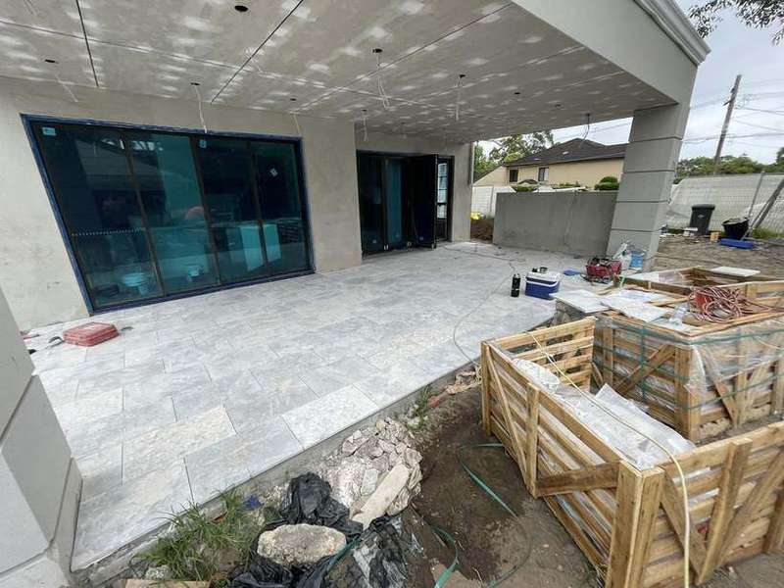
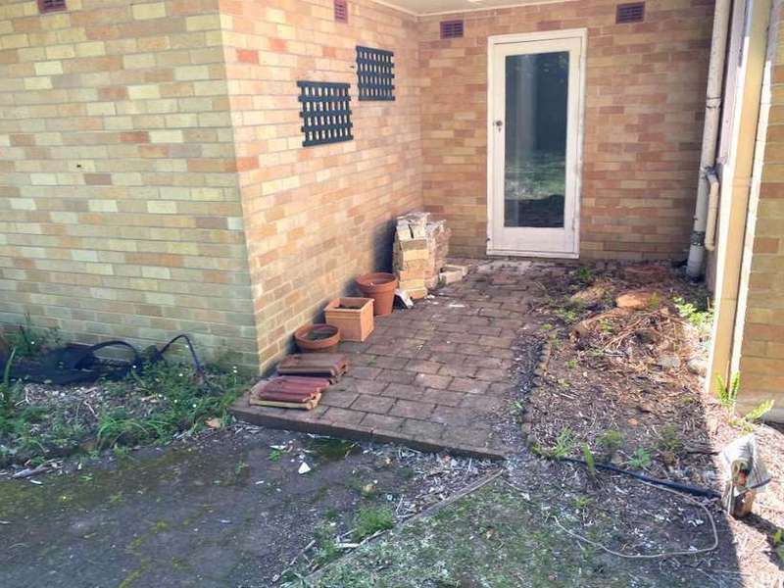
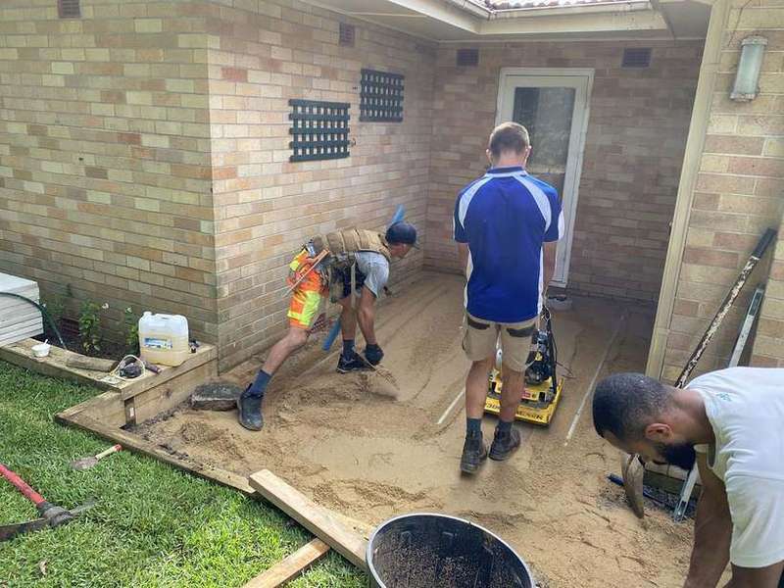
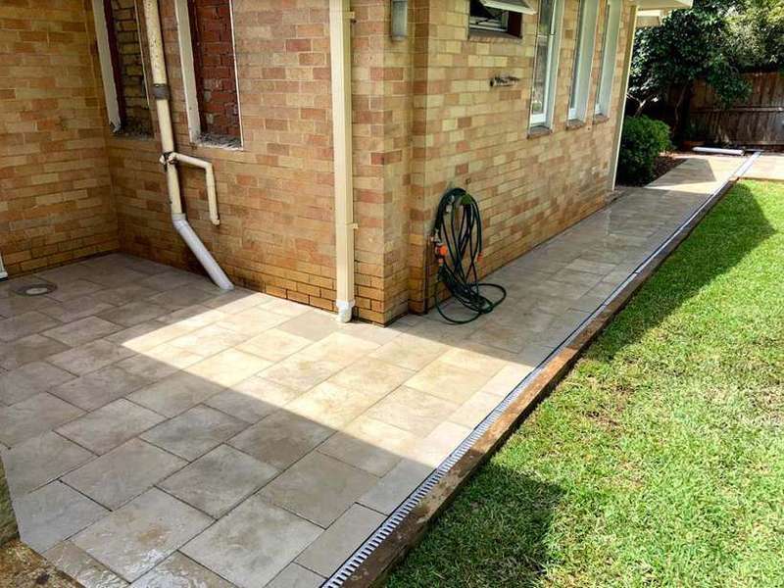
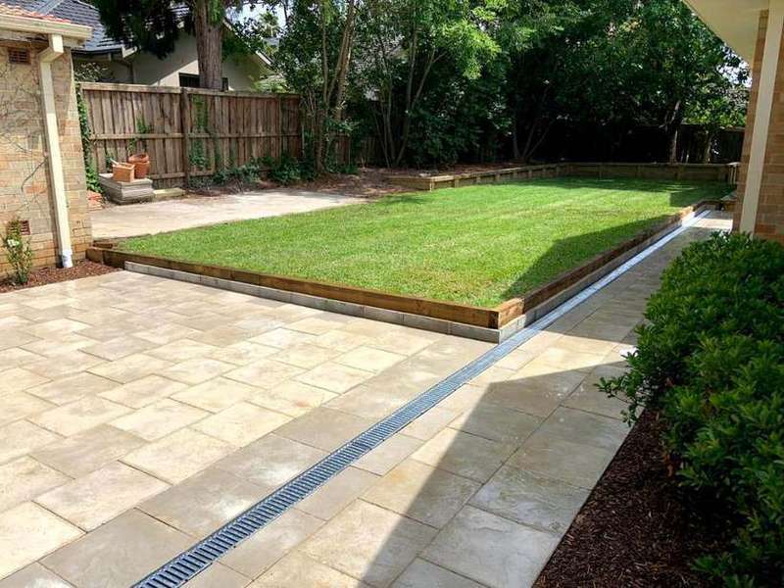
A bare brick courtyard corner paved in travertine-look tiles with a channel drain along the lawn edge, from bare ground through sand compaction to the finished result.
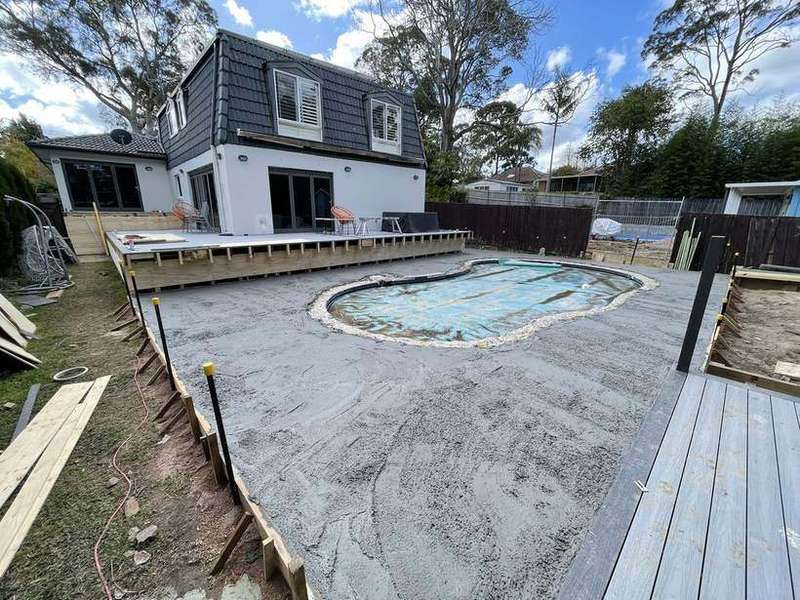
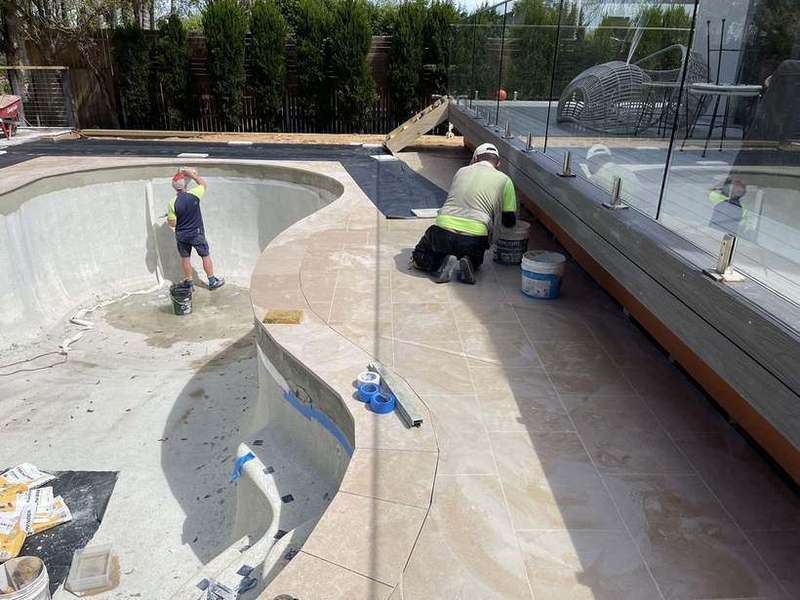
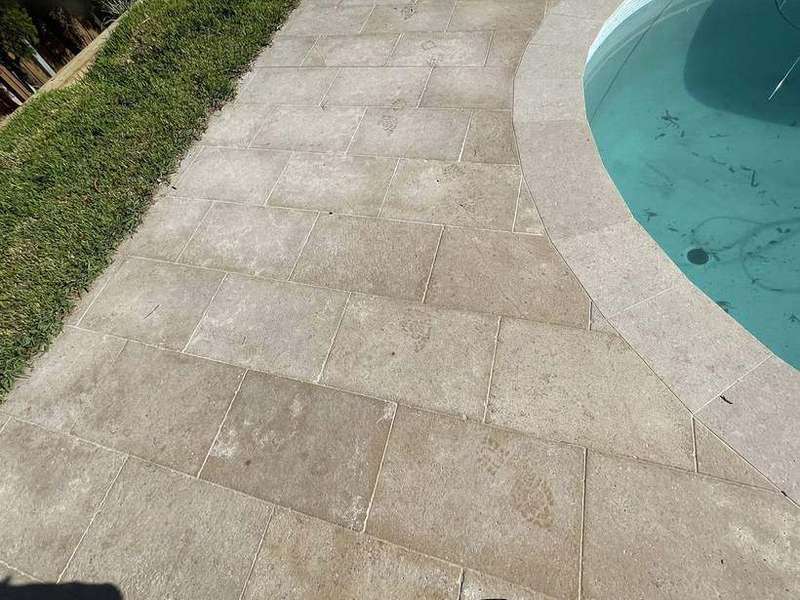
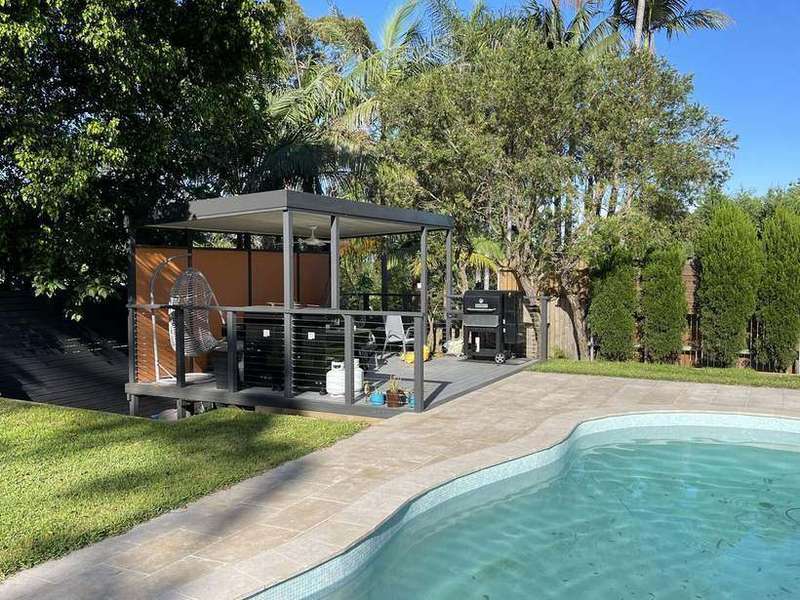
A freeform pool taken from a freshly poured shell through to curved travertine-look coping and a paved surround leading out to the new poolside cabana.
Garden paths, stepping stones and walkways, built to suit the site.
A front yard taken from bare ground to finished: kerbing and drainage set out, topsoil spread, large stepping-stone pavers laid through the garden, then turf, mulched garden beds and planting.
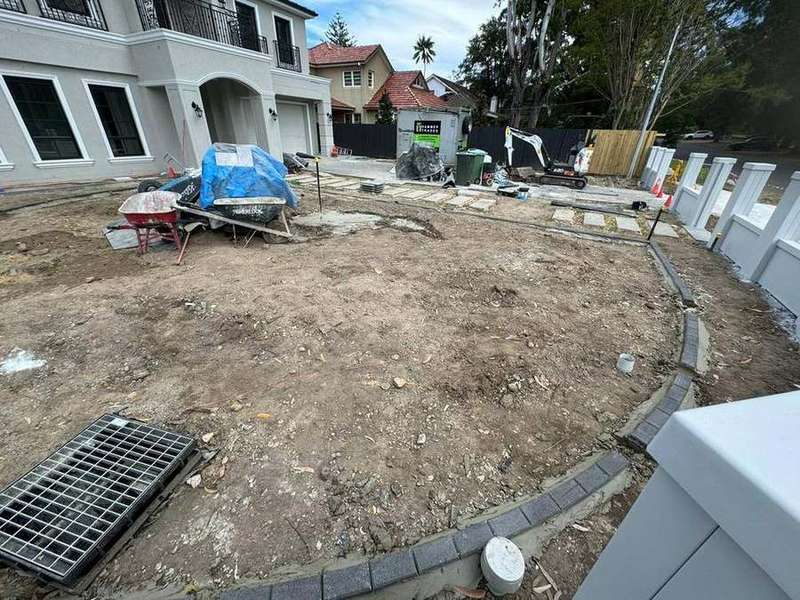
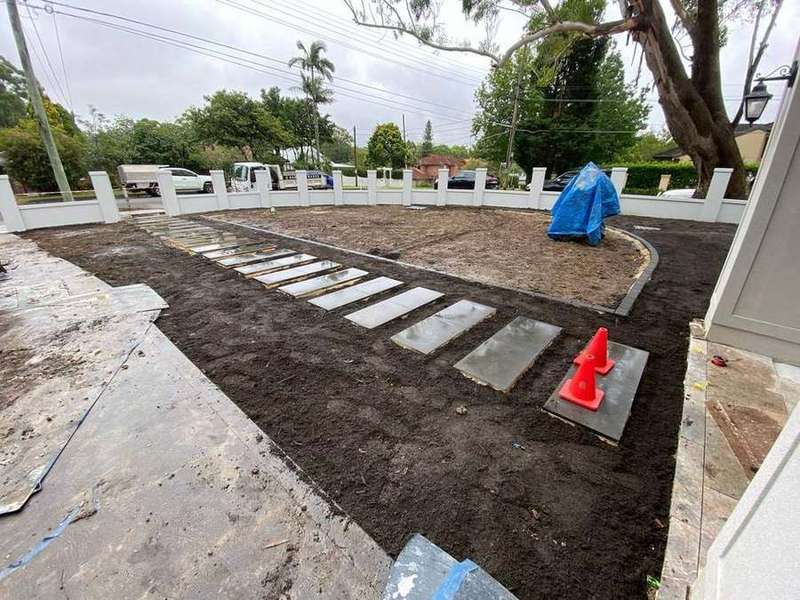
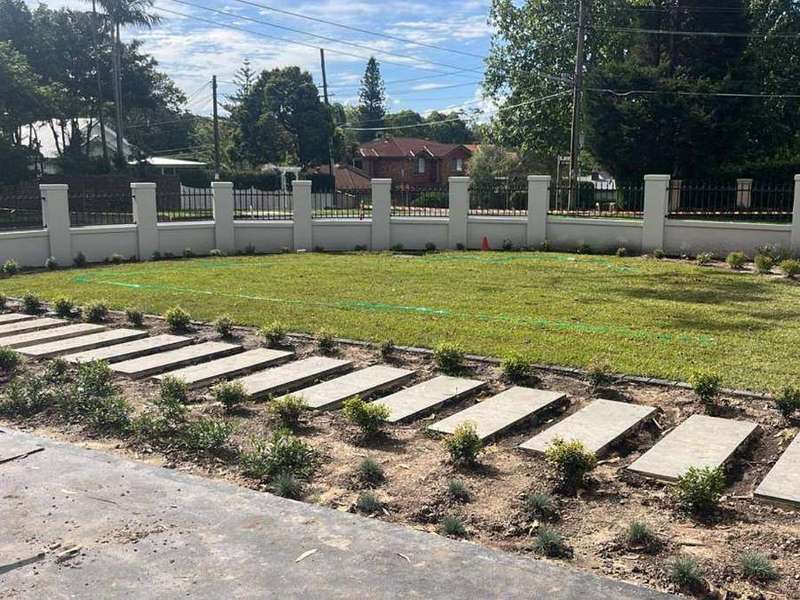
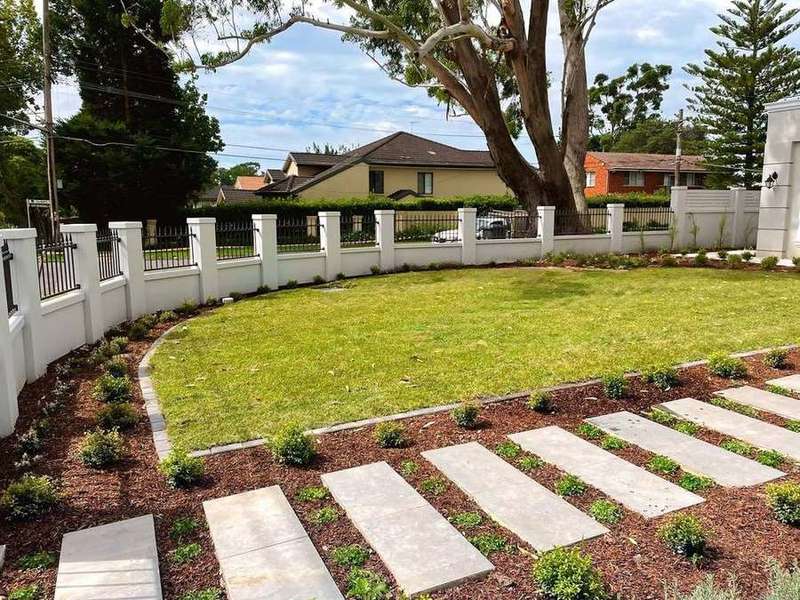
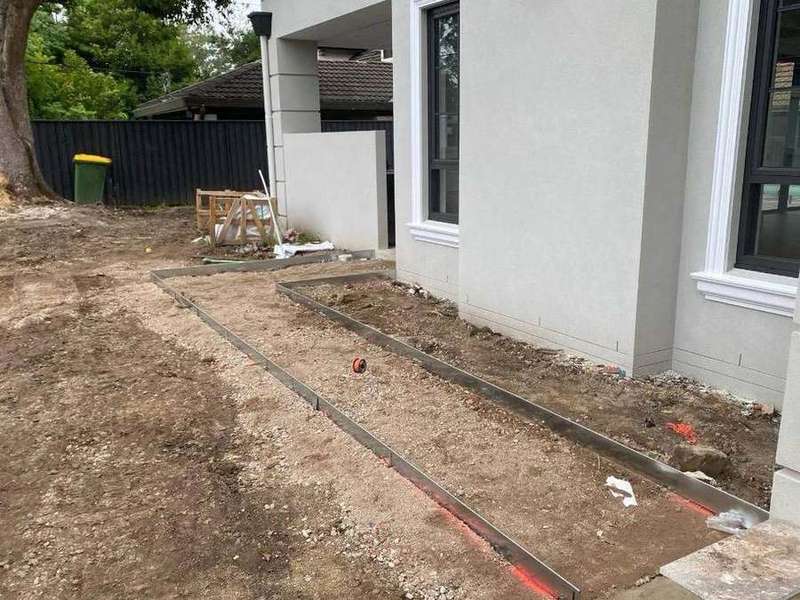
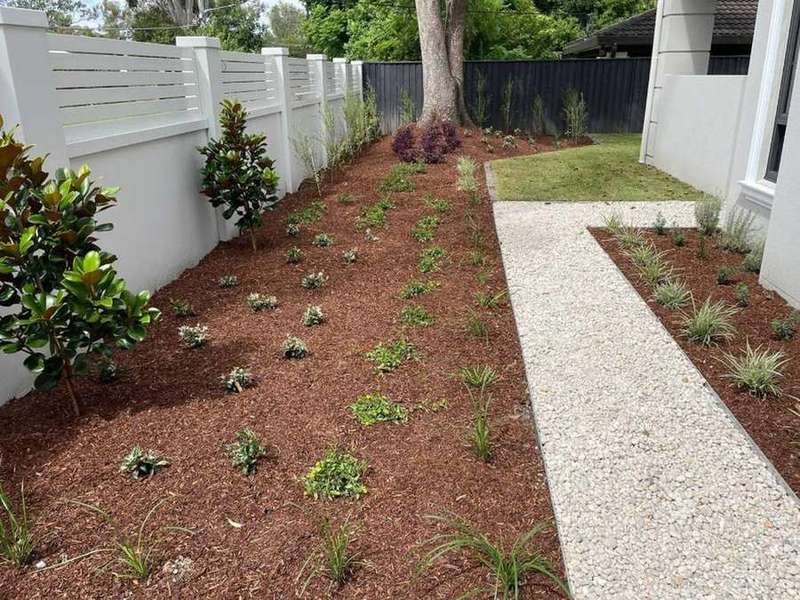
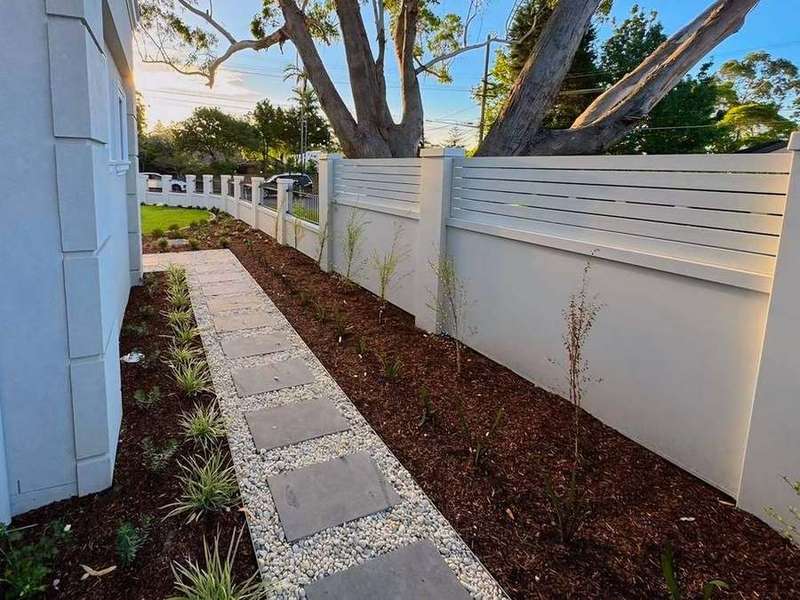
A new side path built from the ground up beside a rendered boundary fence: steel edging set out, topsoil and mulch for the garden beds, then a white gravel path with stepping stones and planting.
A cleared front yard rebuilt around a new crazy-paved sandstone path, with stone-edged garden beds planted and mulched, new turf laid and a white picket fence to finish.
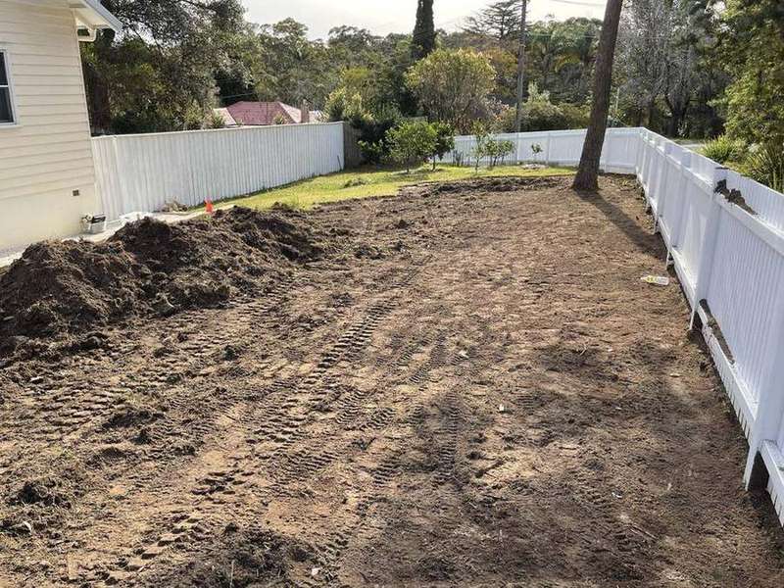
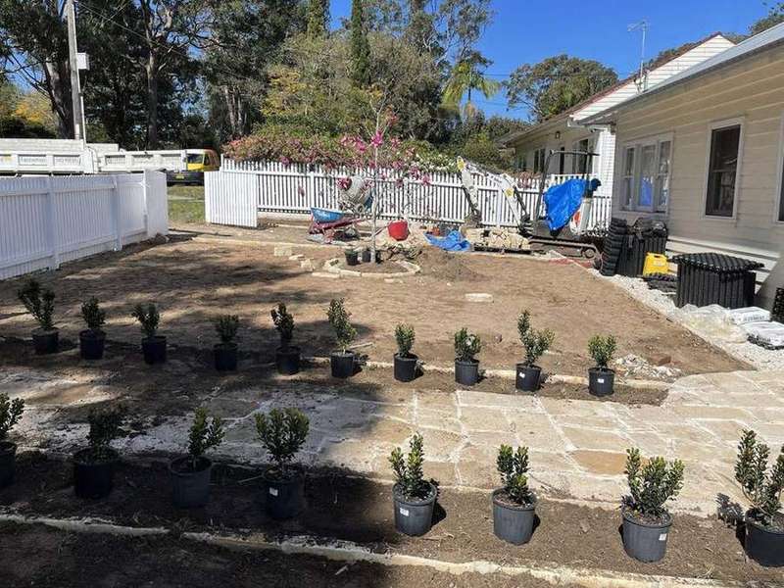
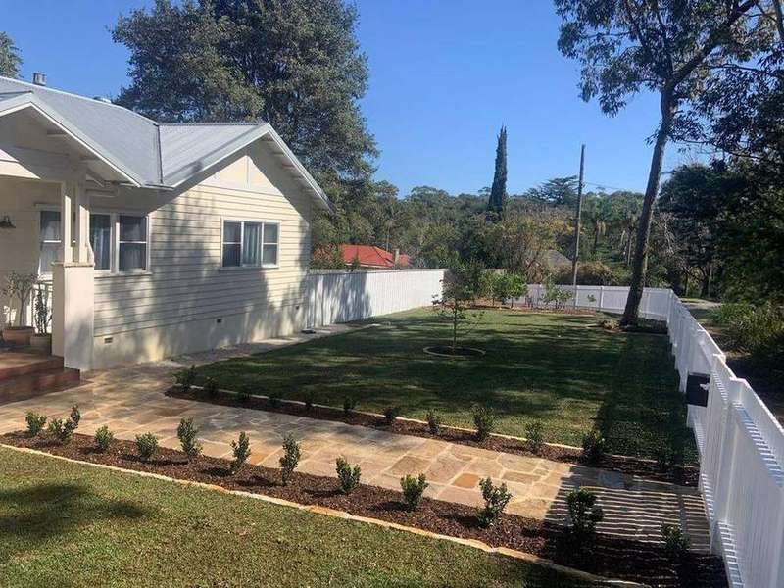
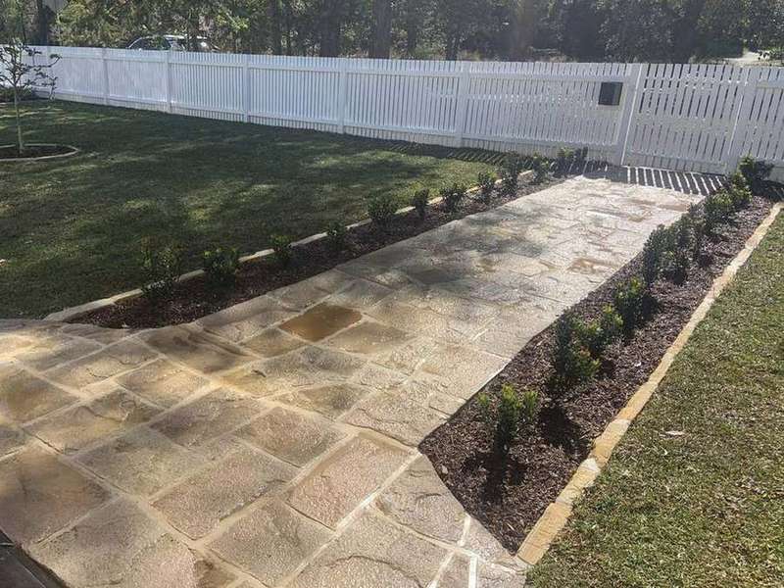
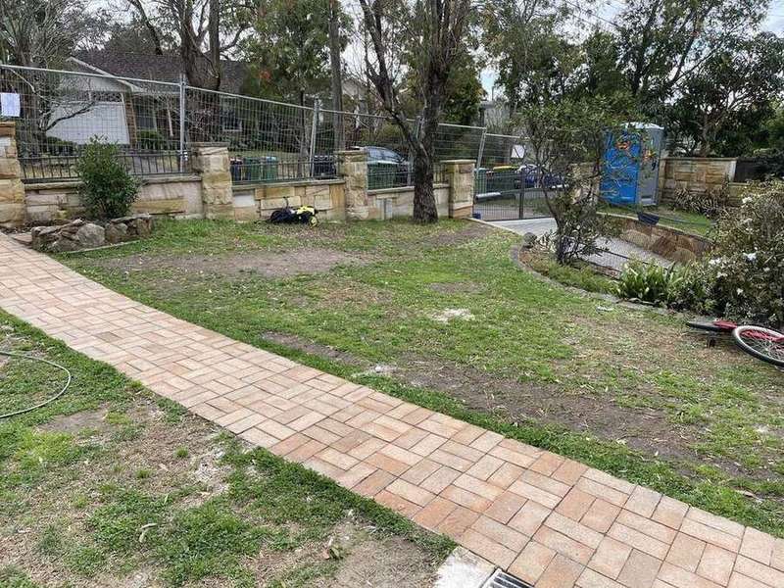
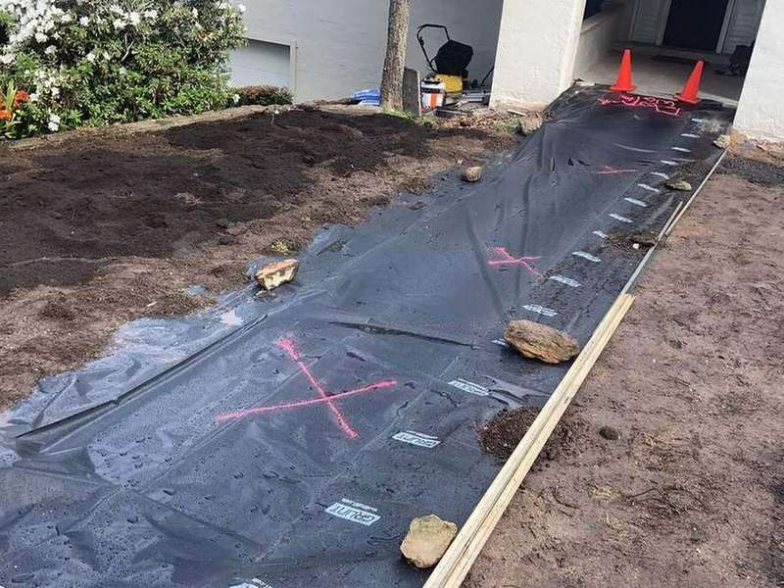
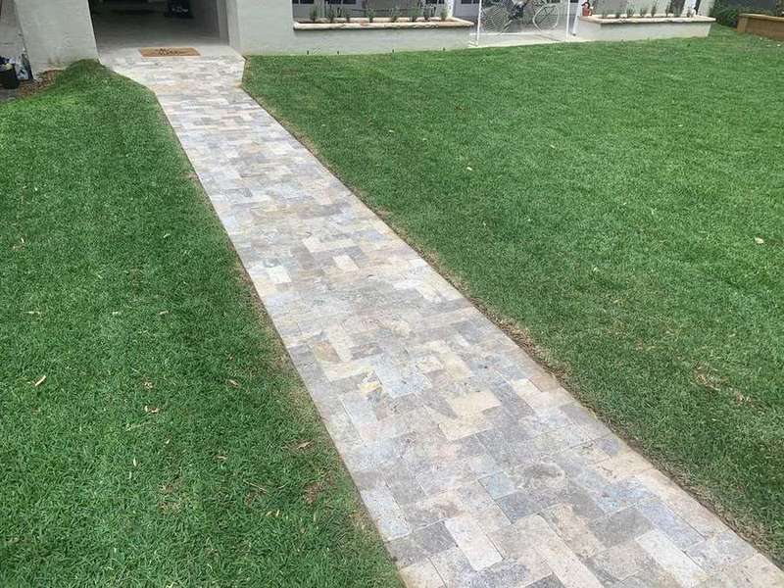
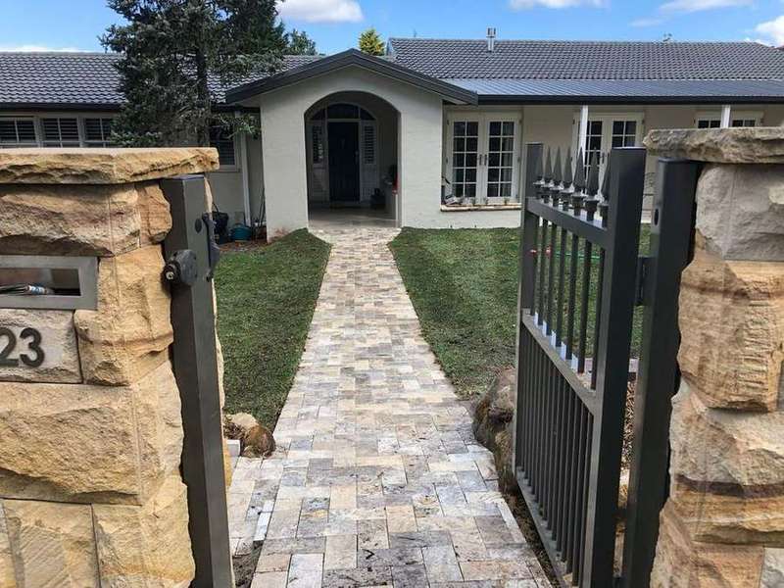
An old brick paver path replaced from the ground up: the new line set out and edged, membrane laid, travertine pavers set in place and fresh turf rolled out either side, from the front gate to the door.
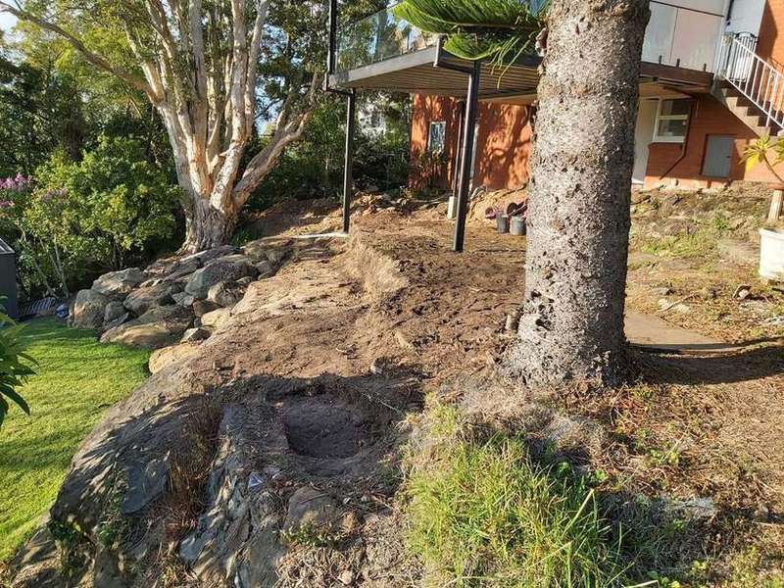
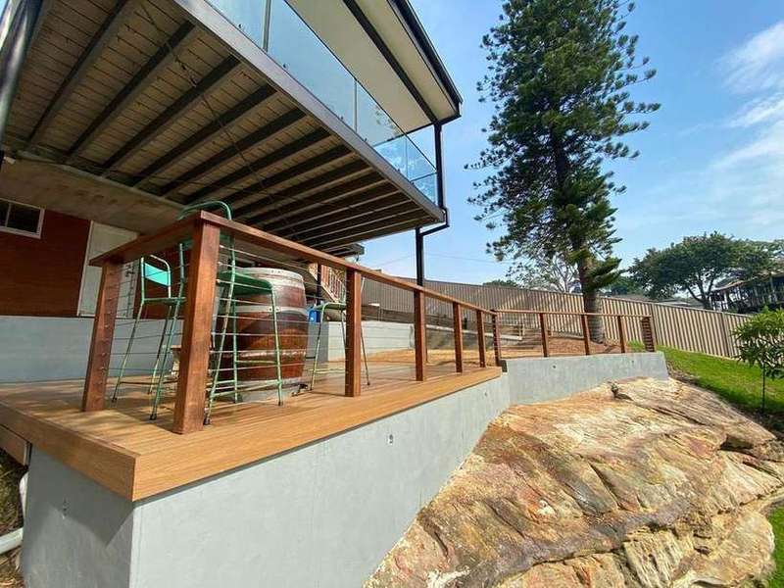
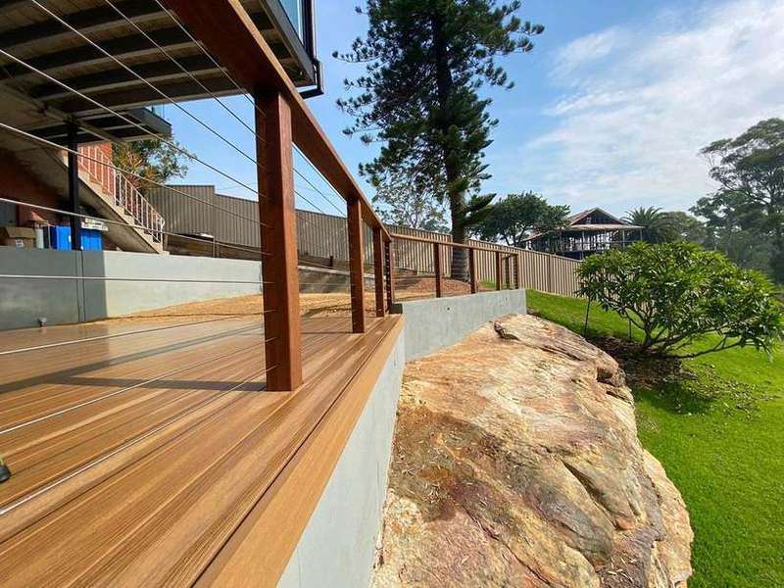
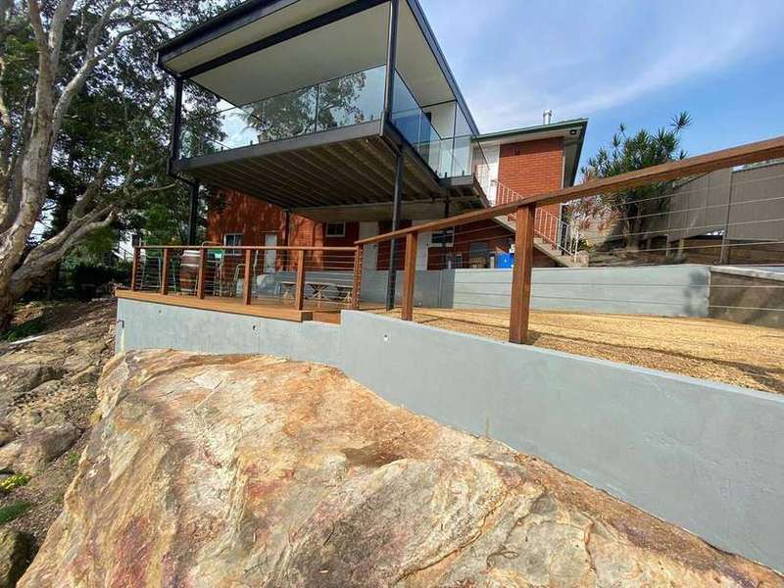
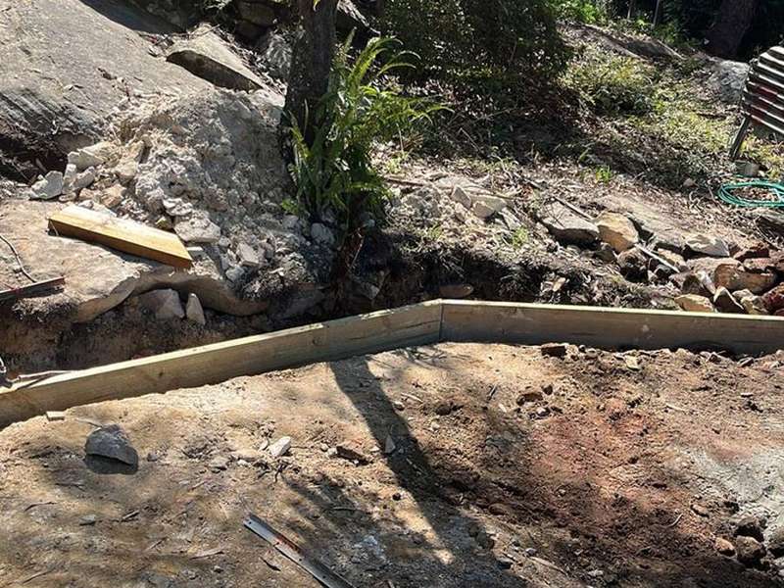
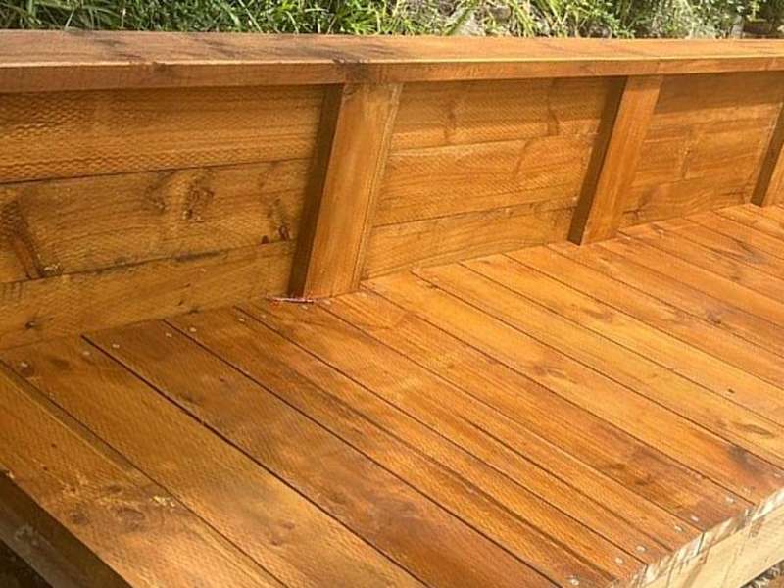
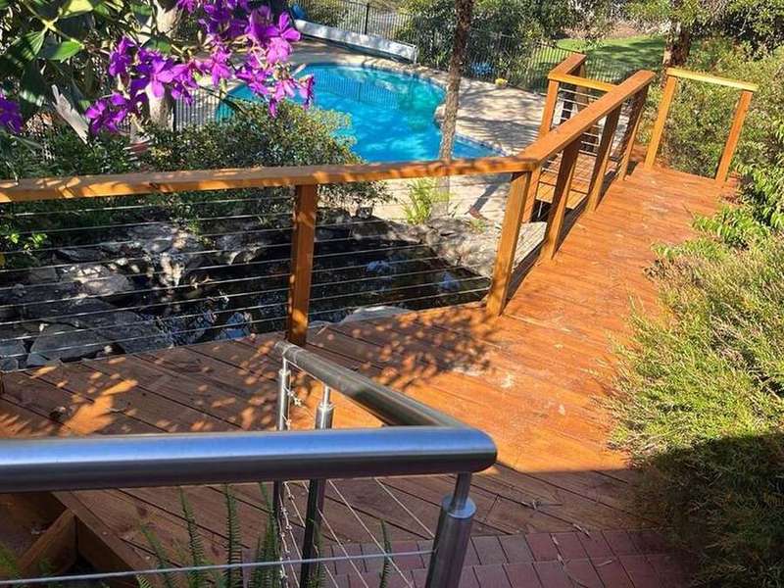
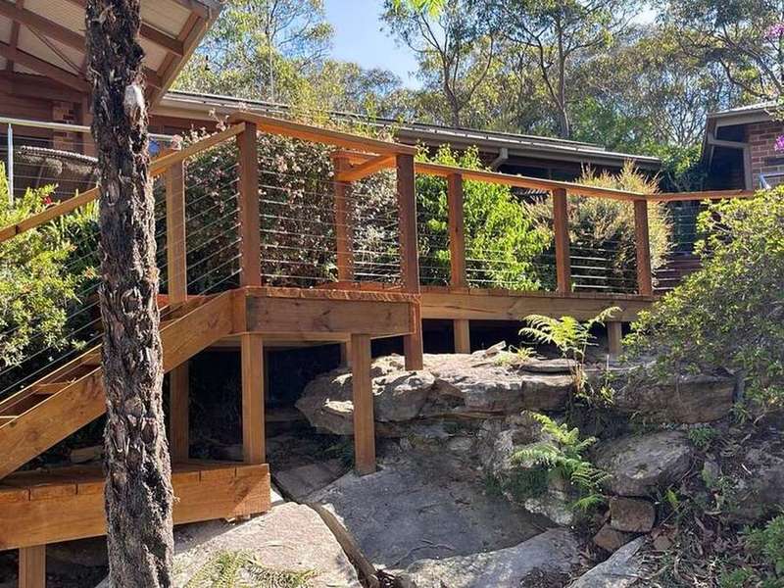
Not every block lets you build straight through, so this walkway goes over the rocky terrain instead. Timber framing set into the rock, a decked path built across the top, then finished with stairs and cable balustrade to link the back door to the pool.
Concrete slabs, driveways and hardstand areas.
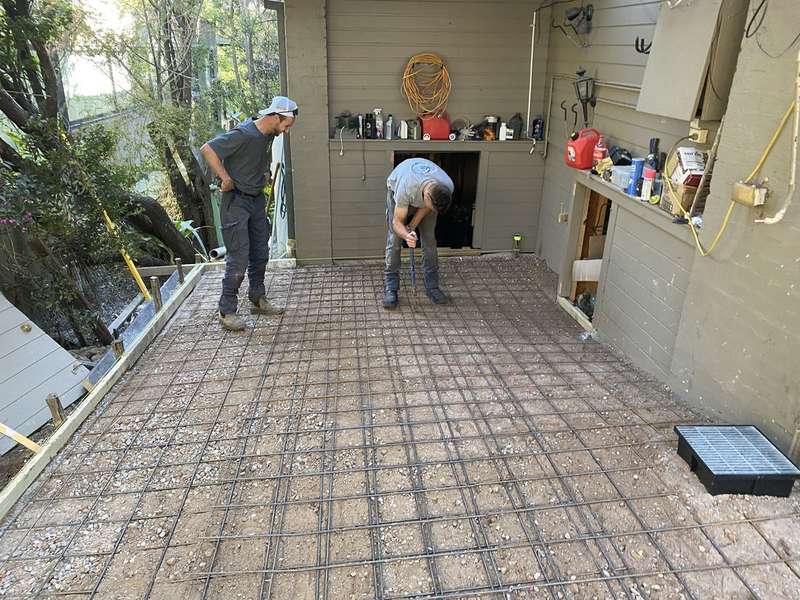
A narrow side-yard path taken right back to bare ground and rebuilt from scratch - the old concrete and pavers broken out, the base cleared with a mini excavator, reinforcing mesh laid, and finished off with a new concrete path, drainage strip and timber paling fence alongside the house.
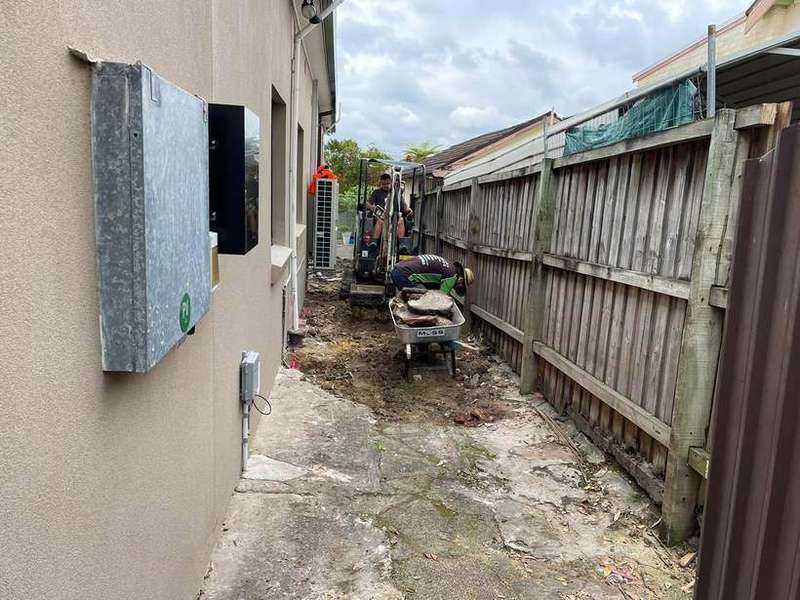
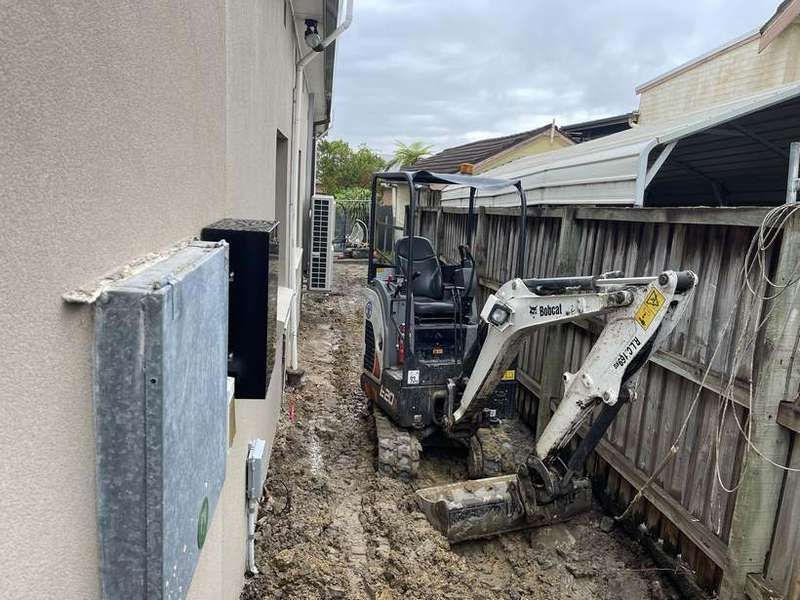
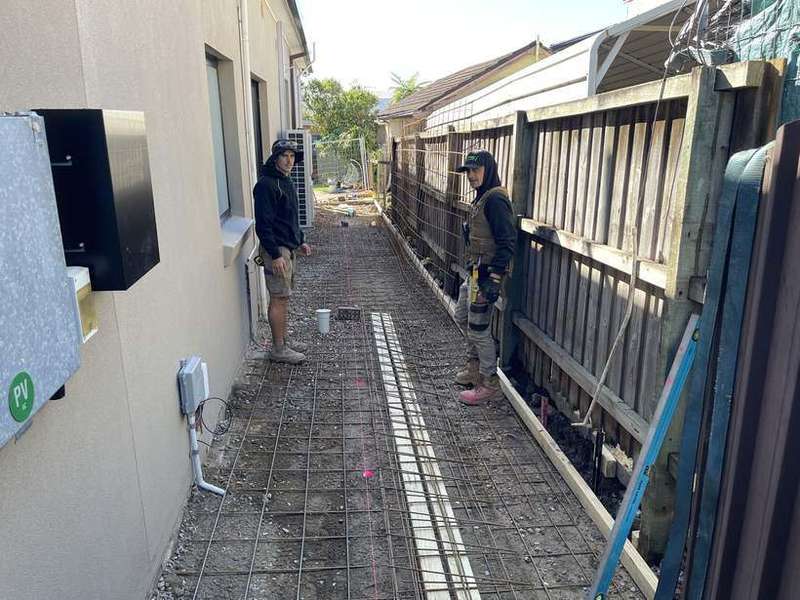
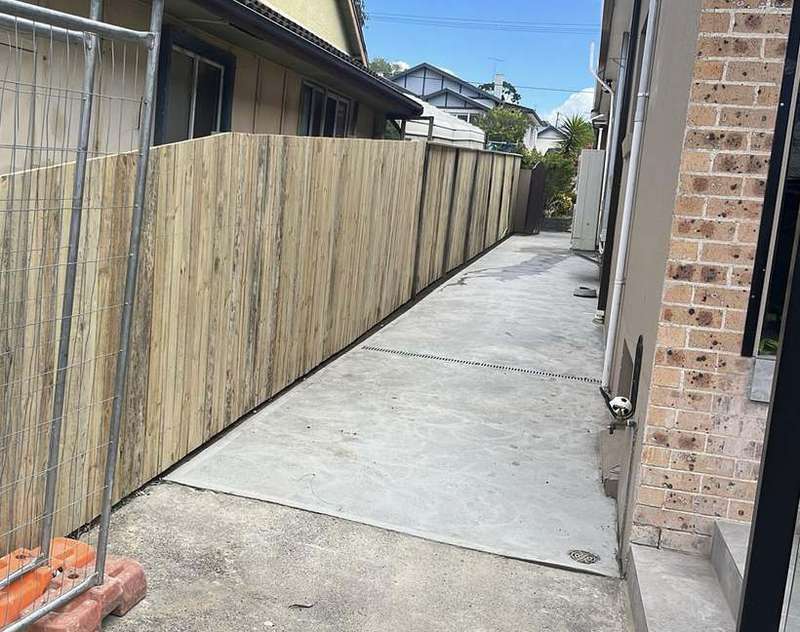
A sloping side path beside the house: the old concrete broken out with a mini excavator and breaker, a compacted gravel base and formwork set out, then a new concrete path poured with a non-slip finish.
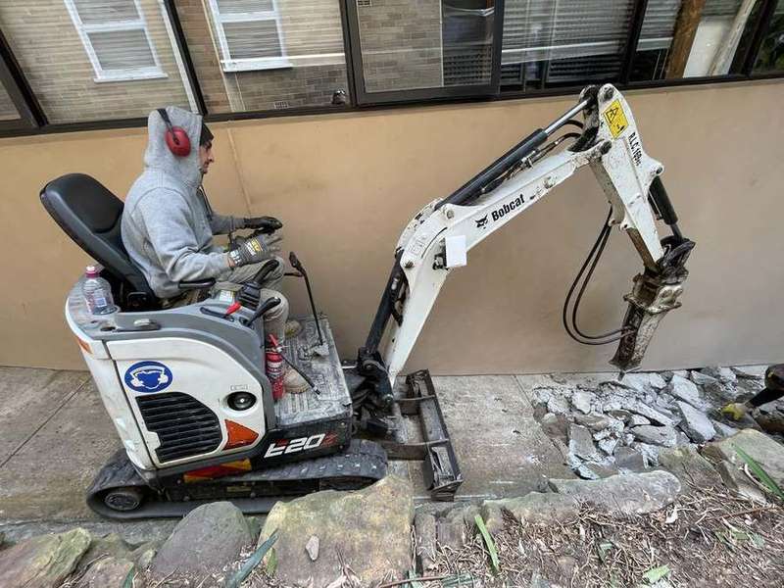
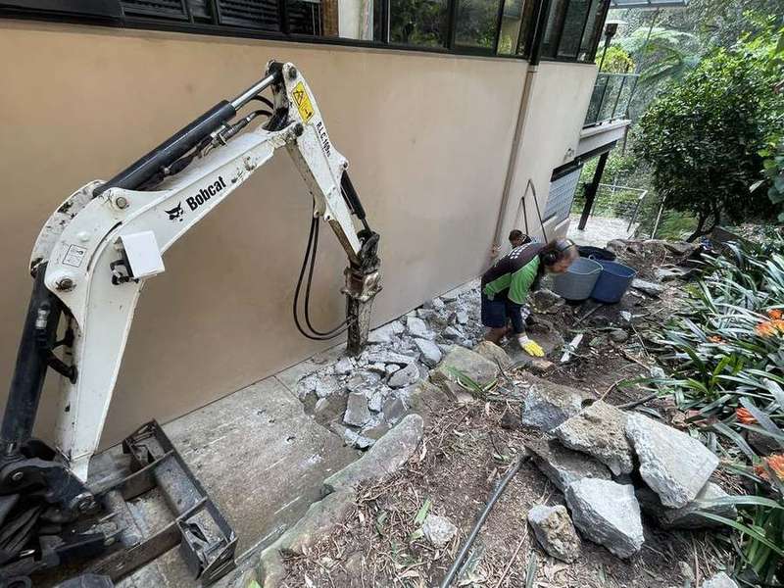
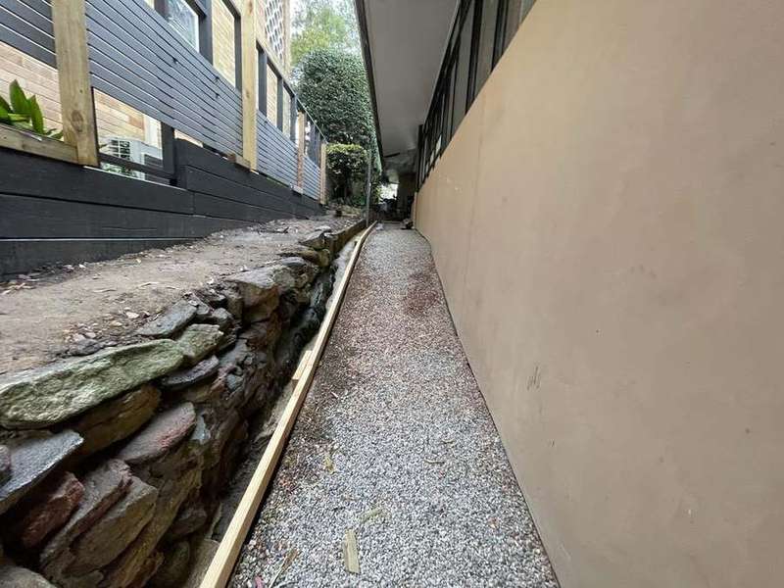
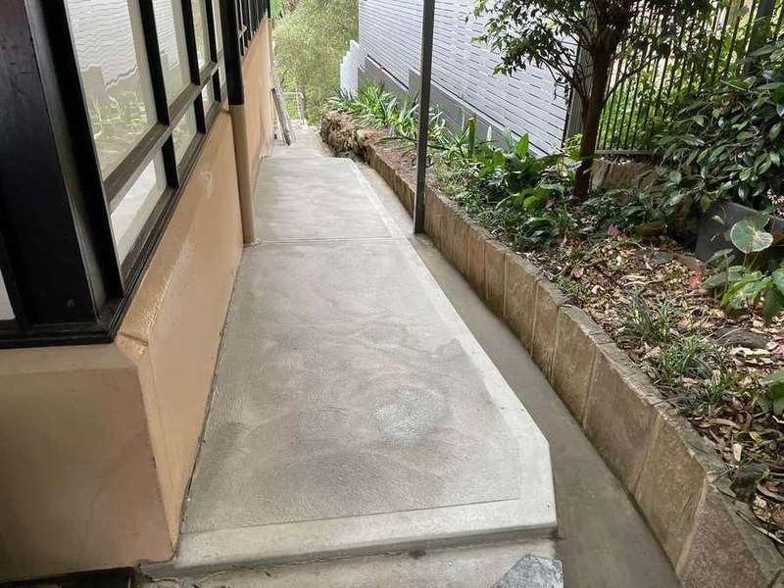
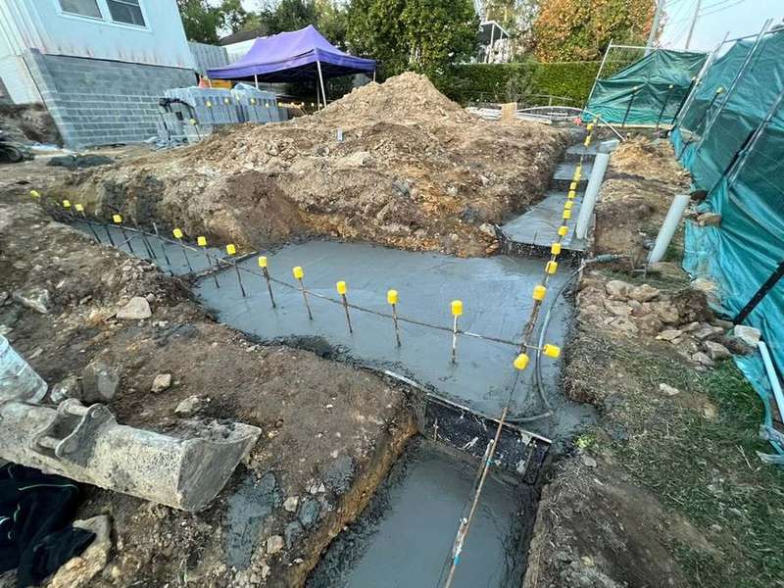
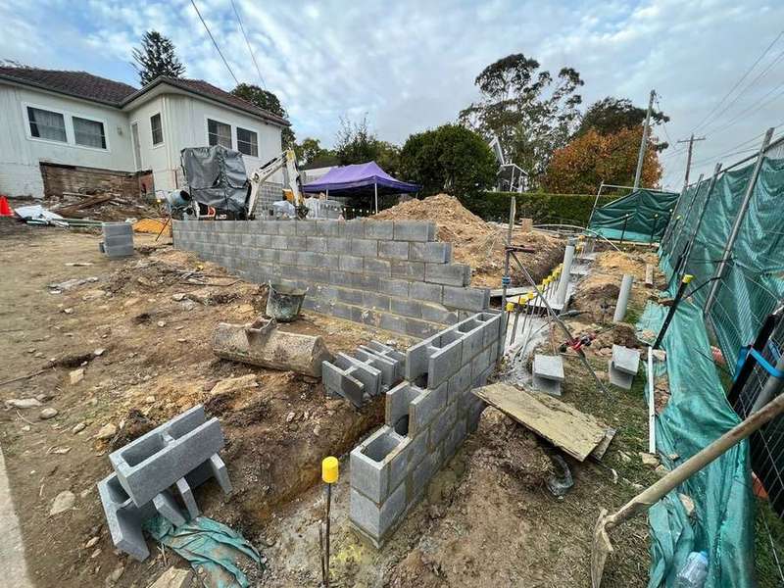
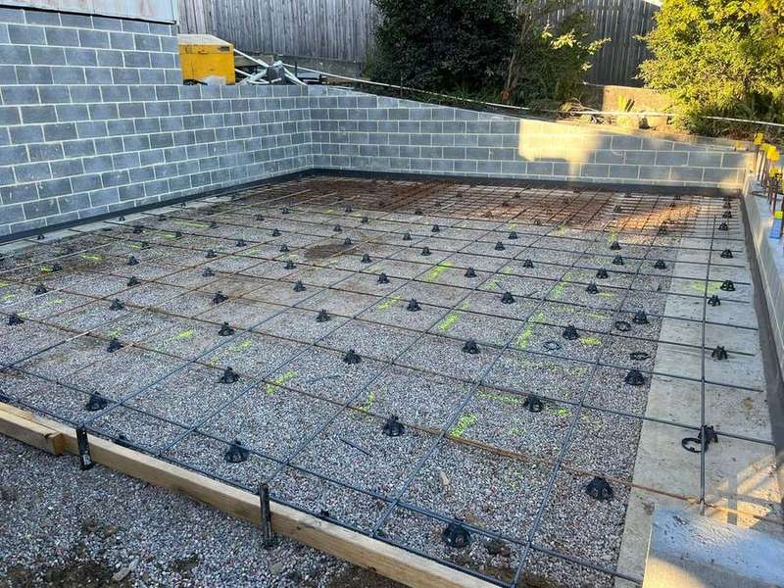
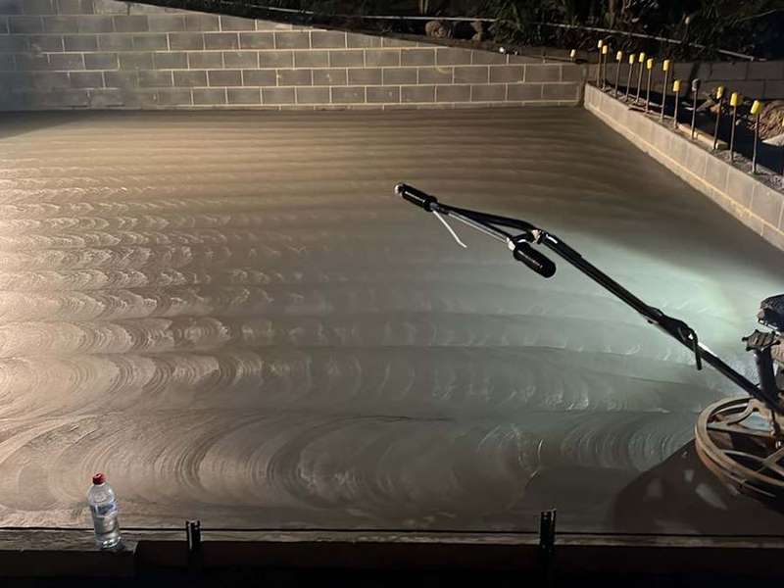
A slab built from the footings up: concrete footings poured, block walls built around the pad, a compacted gravel base with reinforcing mesh laid, then the slab poured and power-floated to a smooth finish.
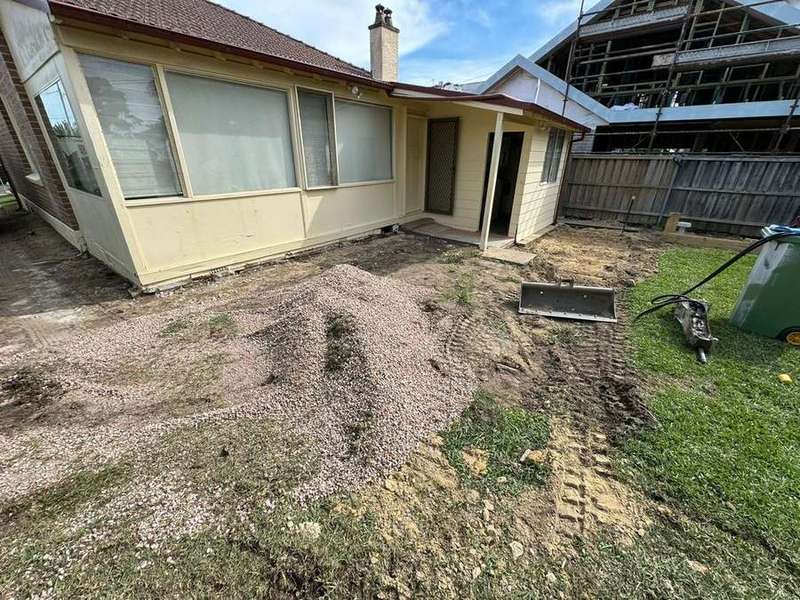
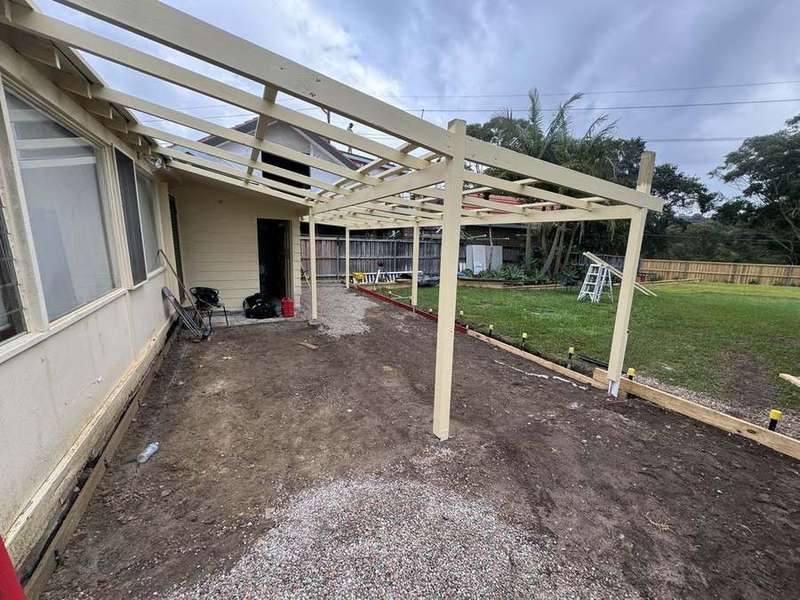
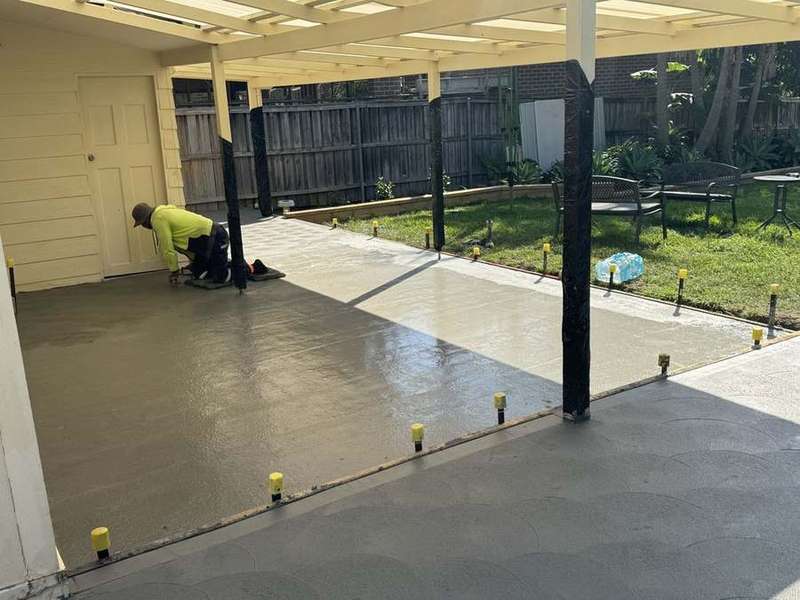
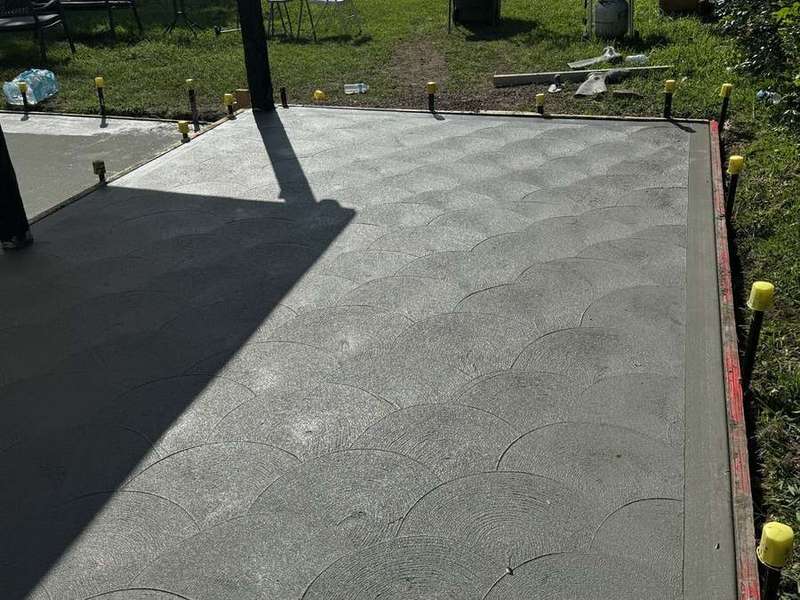
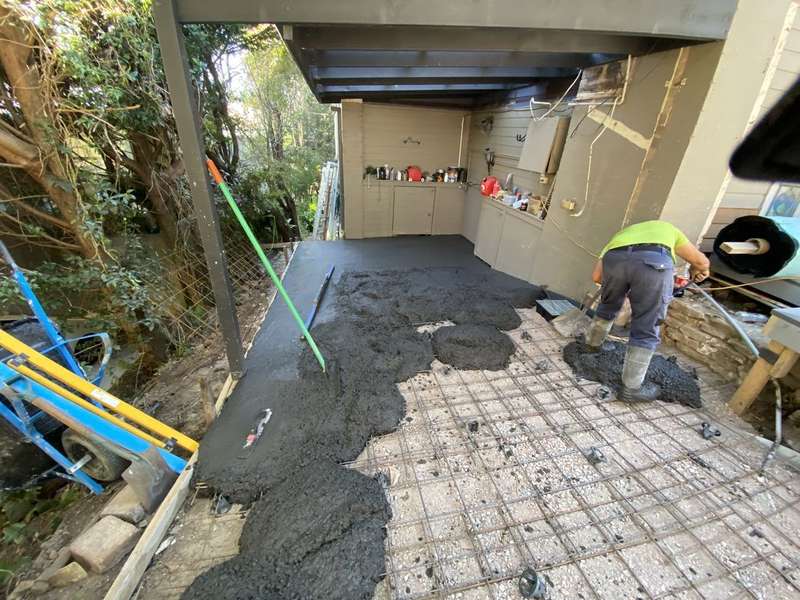
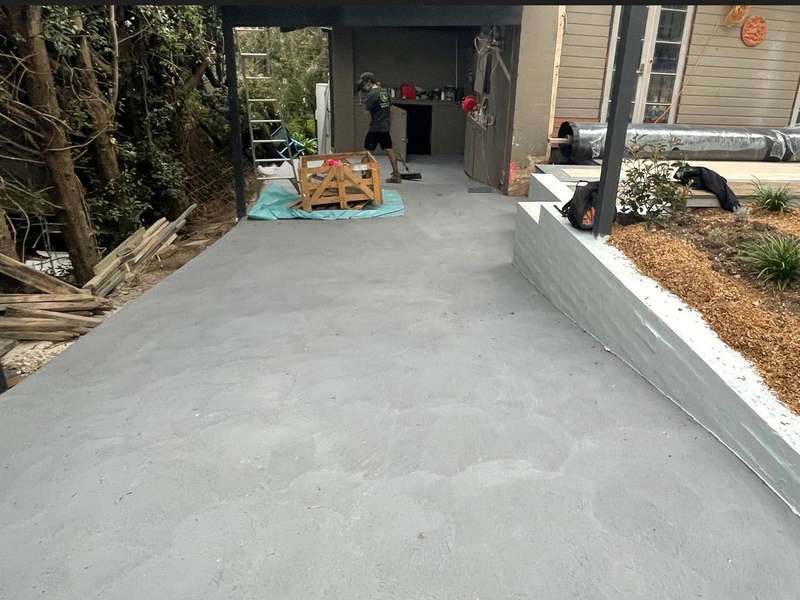
A backyard cleared back to bare ground, the base levelled and formed up under the existing pergola, then a new concrete patio poured and finished with a scalloped power-float pattern.
A driveway taken back to a prepared base with a channel drain set in, reinforcing mesh and formwork laid, then poured and finished in concrete with the drain built into the slab.
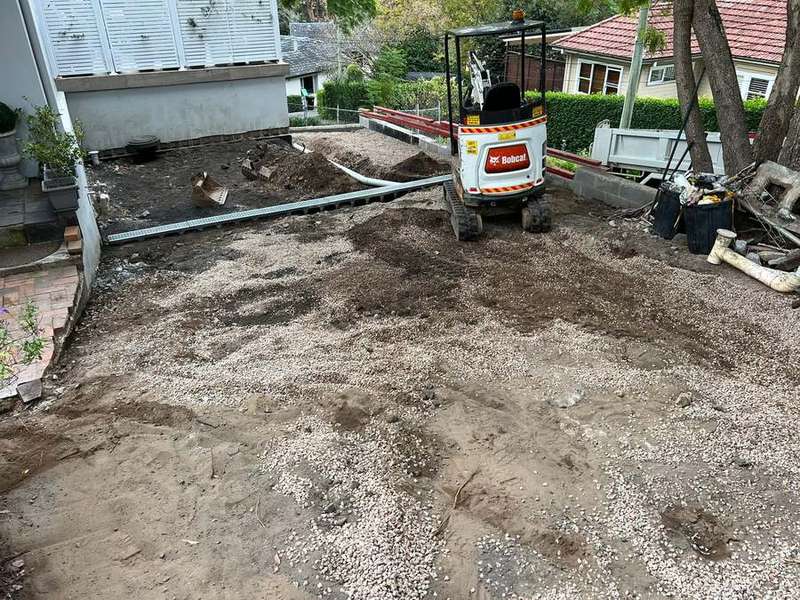
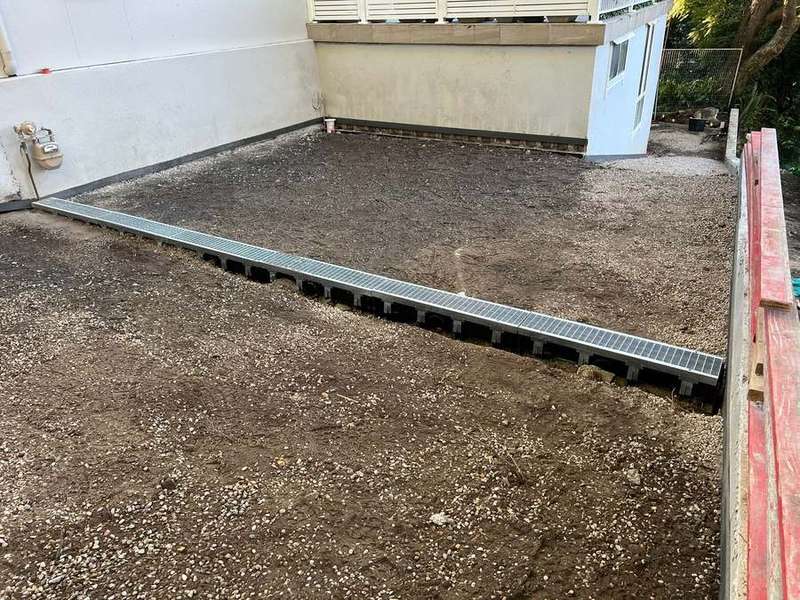
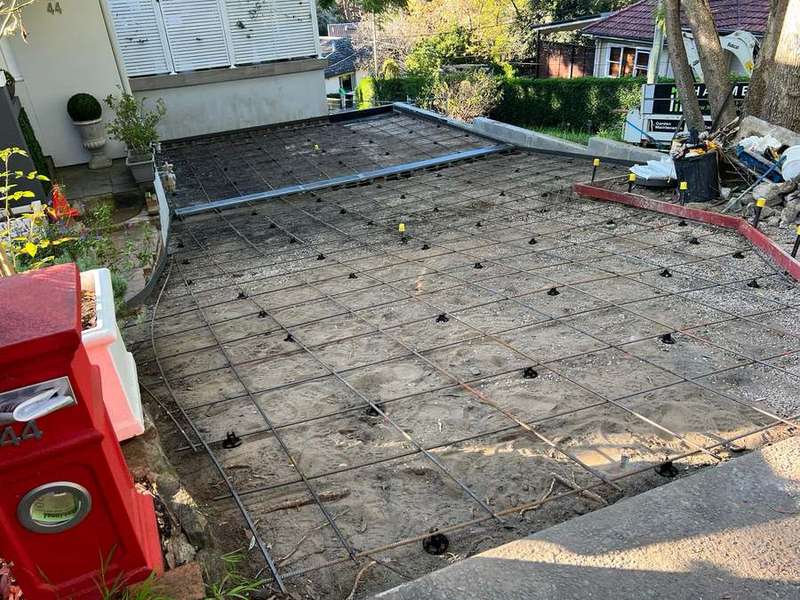
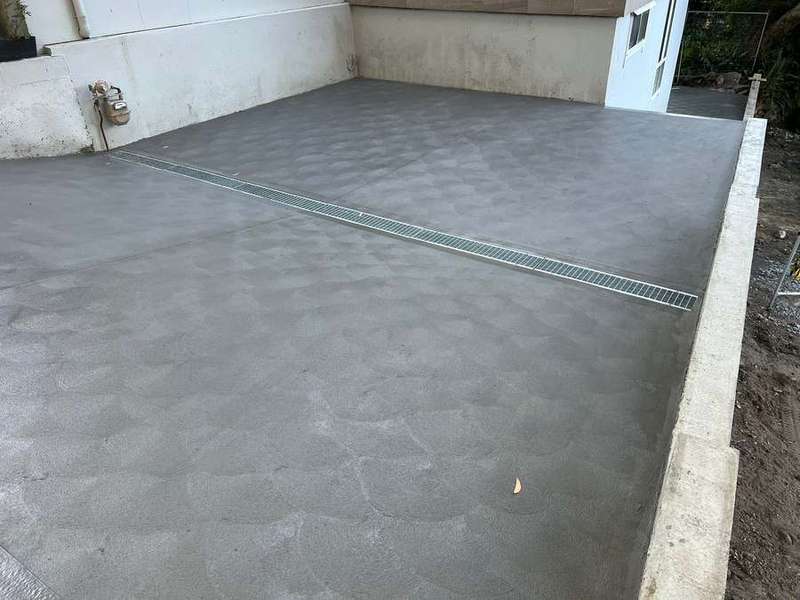
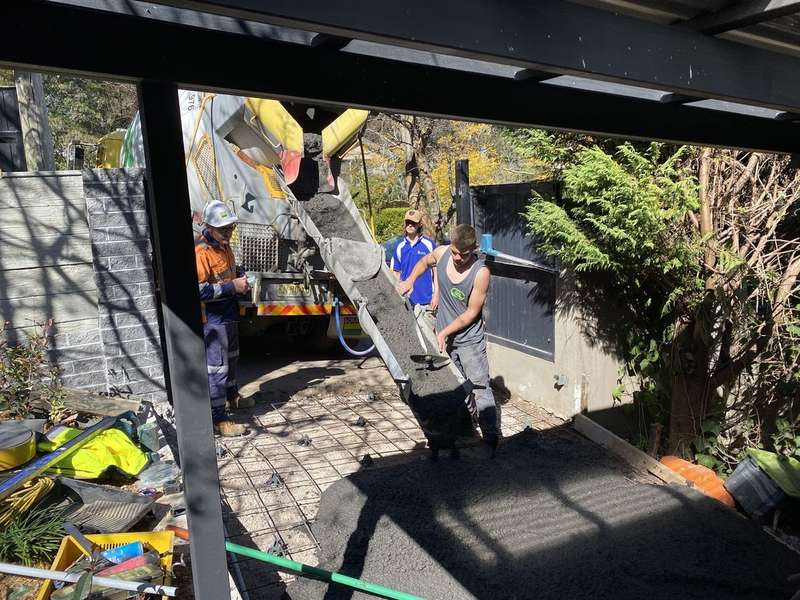
Much more than a standard drive: a coloured concrete driveway built over an on-site detention tank. Excavated and formed up, reinforcing mesh laid, then the concrete pumped, spread and finished by the crew.
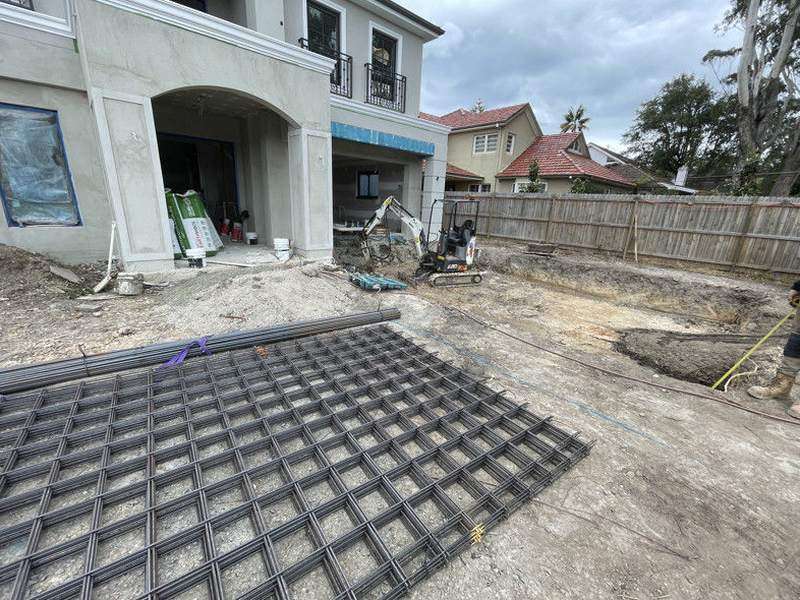
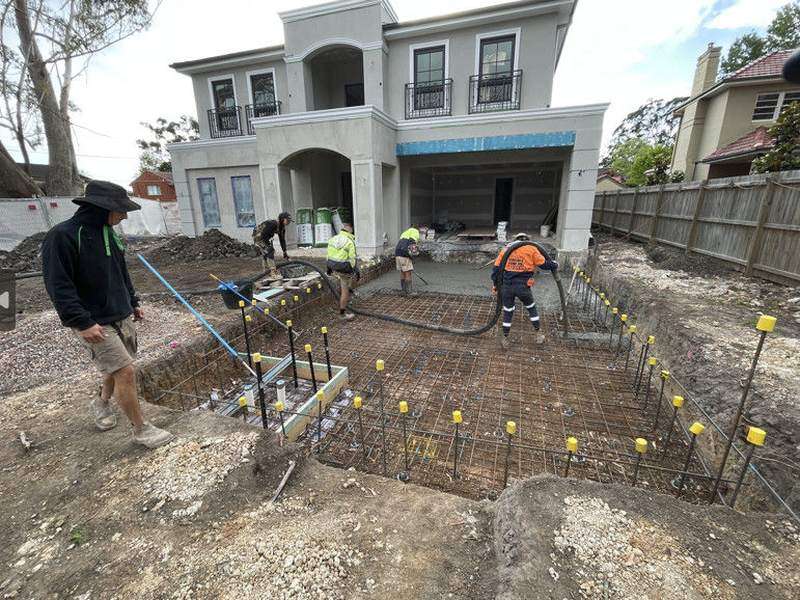
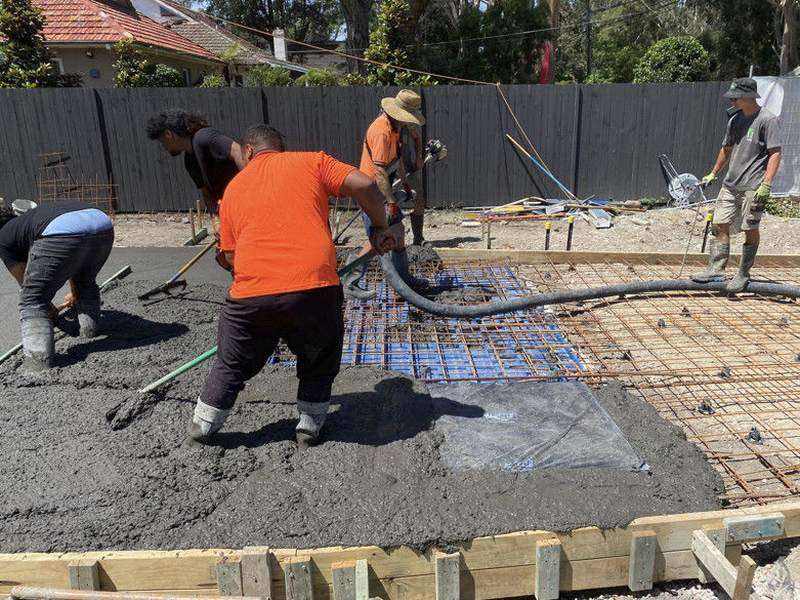
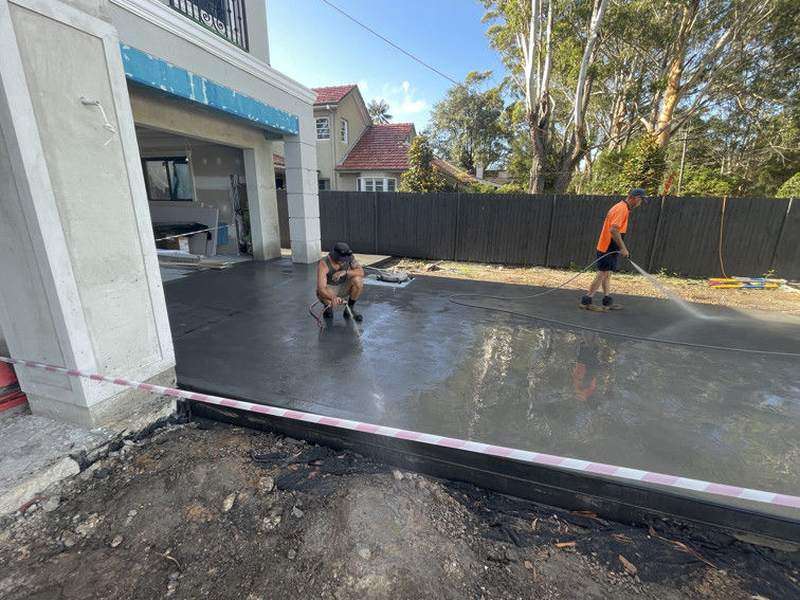
One of our biggest jobs to date, at Bellevue Hill. More than 60 cubes of concrete for a 12 unit complex: the old bitumen removed, the base compacted and a new driveway poured, with colour added at a later stage.
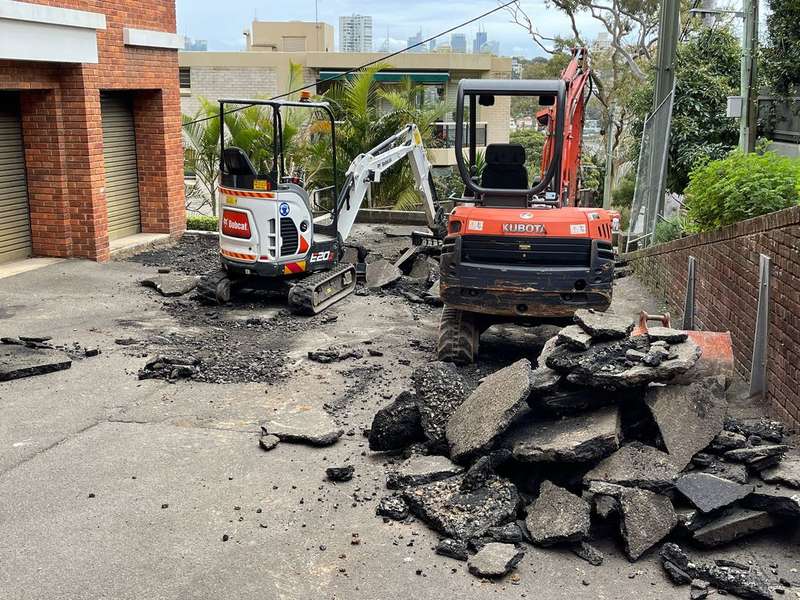
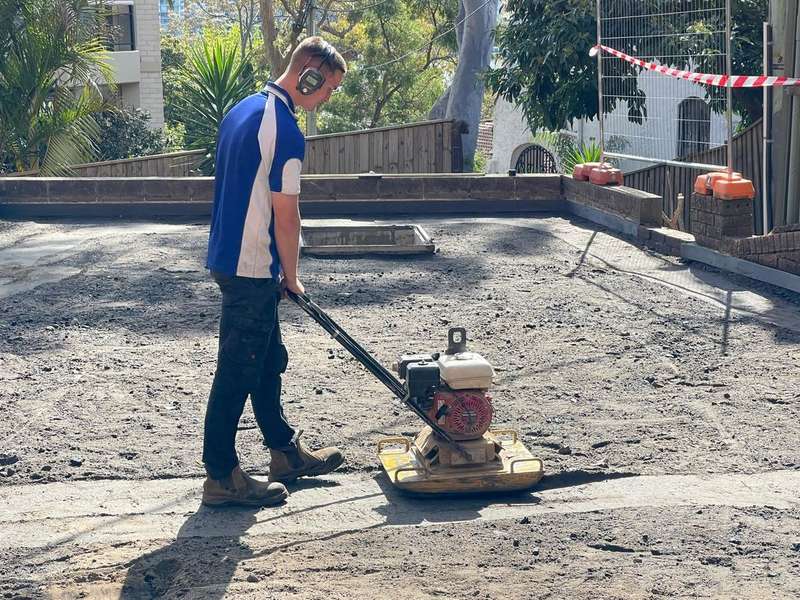
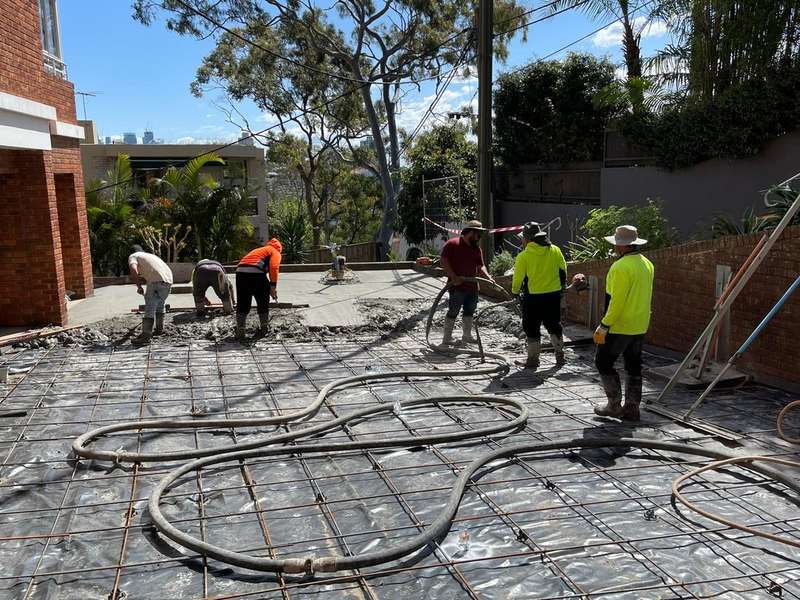
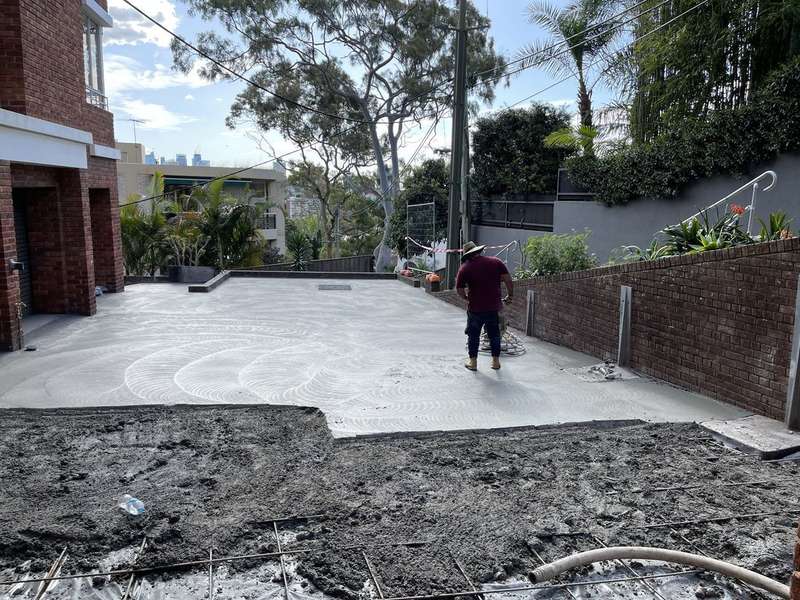
Colour can be added to a driveway after the pour, but for a better finish we recommend colour through the concrete with the seal added after. This charcoal driveway was laid that way.
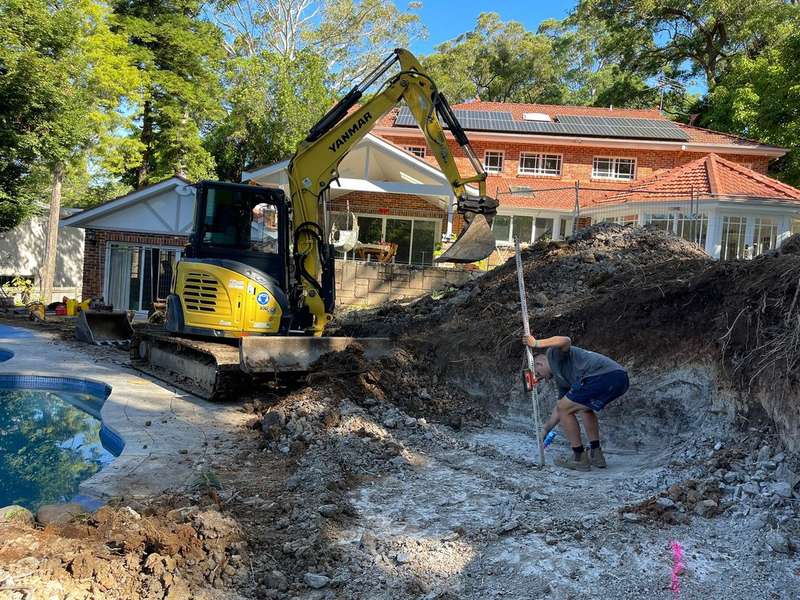
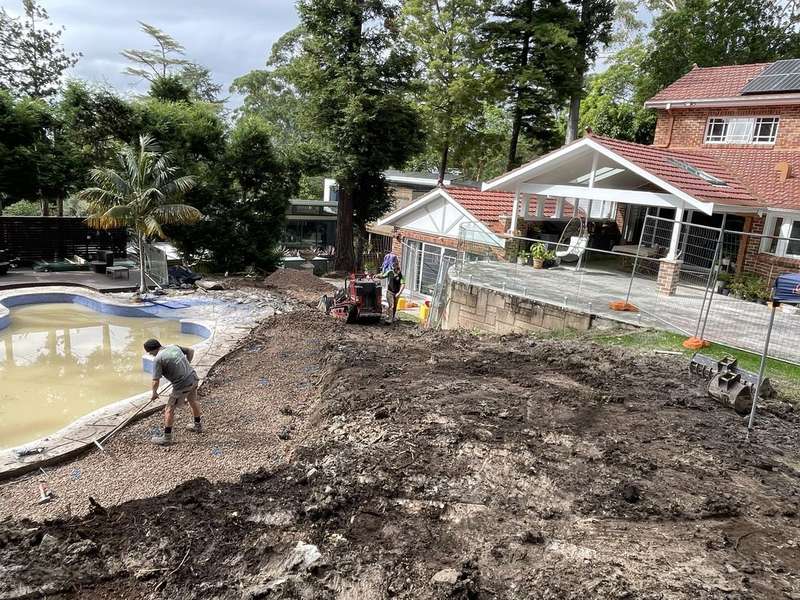
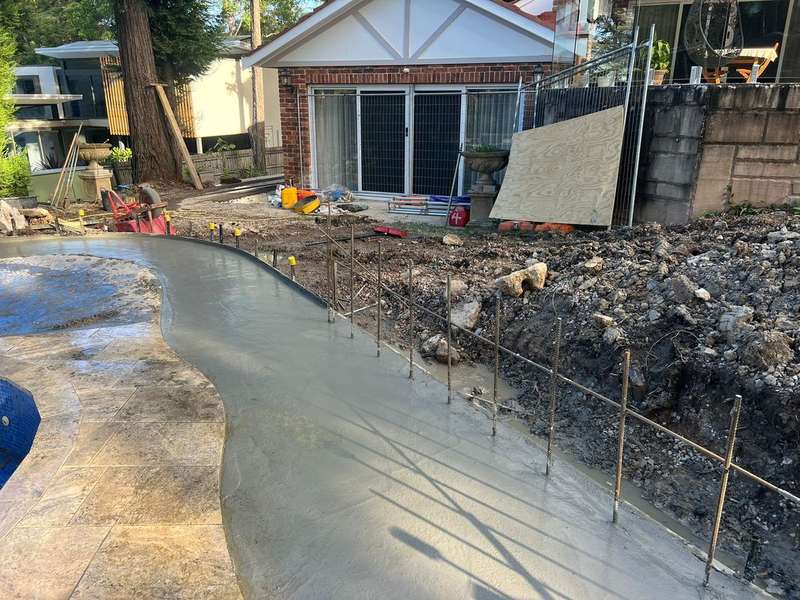
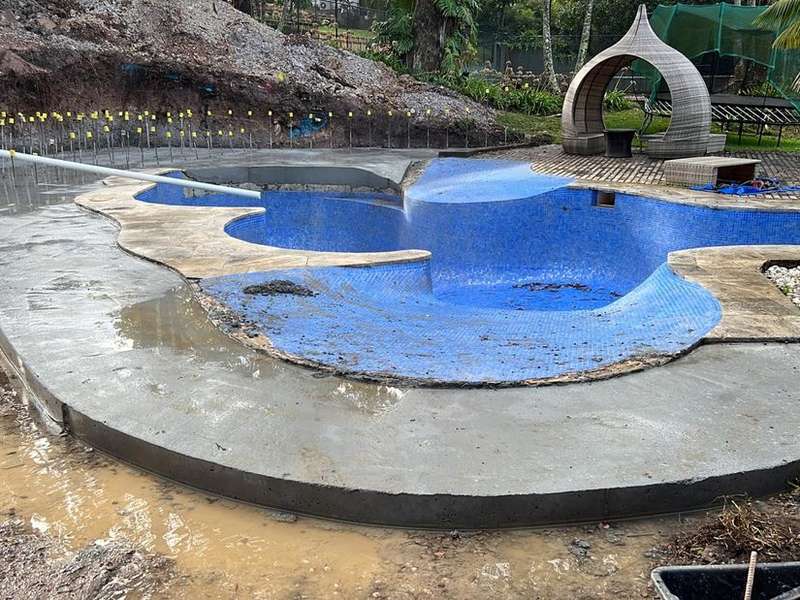
A pool renovation where the old concrete had cracked and dropped. A huge amount of preparation went into removing it and laying new footings and slab for the new retaining walls and tiling.
New fences, boundary and pool-compliant, built on their own footings and walls where the site needs it - not just posts in the ground.
Not only did we have to replace the old fence, but inside a pool area we need to ensure we meet regulations. This new fence was a standard lap & cap (both sides, so no climbing) that we painted to blend in with the other works inside the pool area - a couple of coats of Monument paint and in a few months you won't even know it's there.
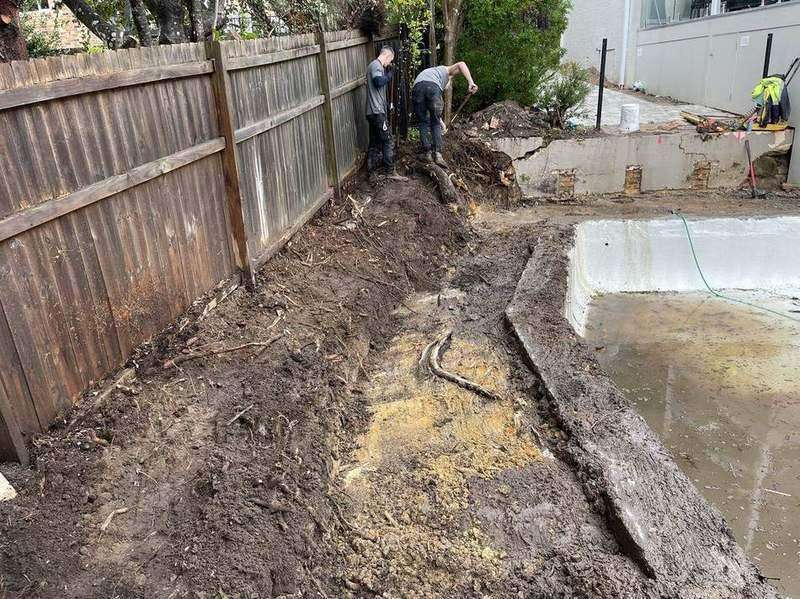
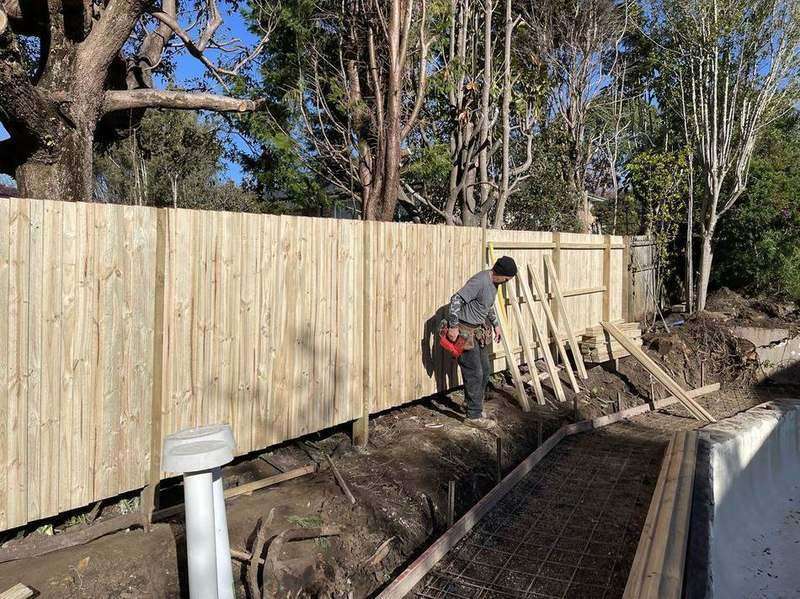
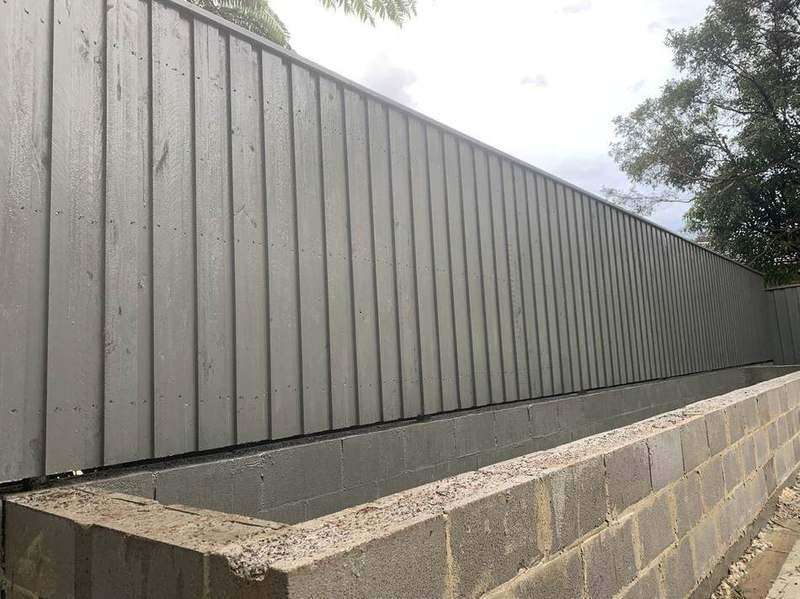
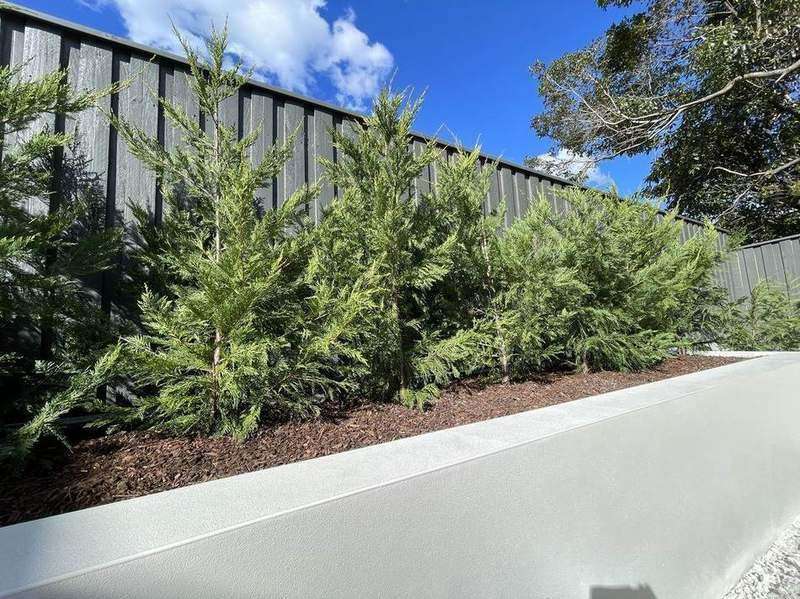
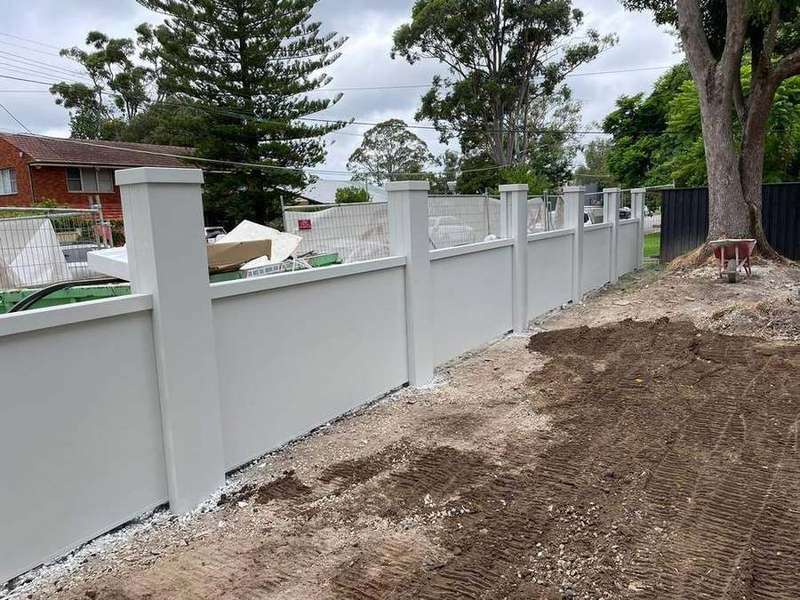
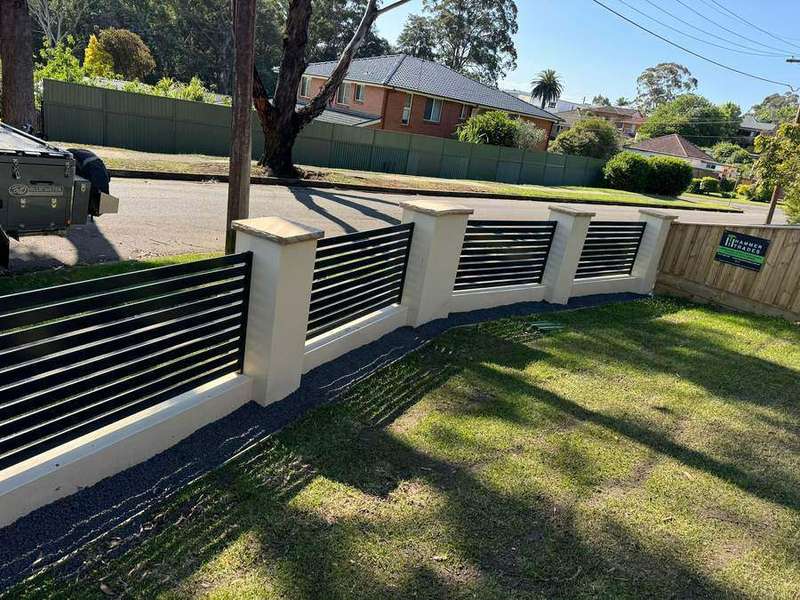
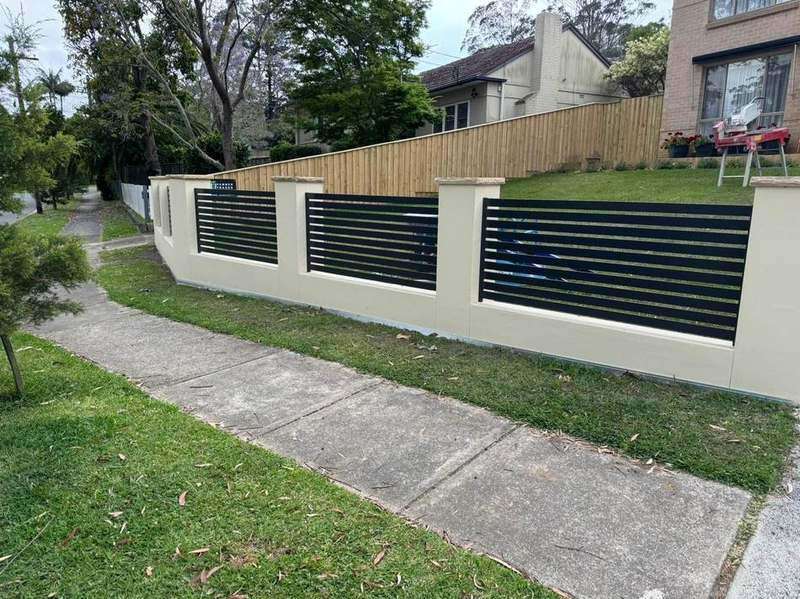
Client was looking to modernise their front yard and street appeal - new turf alongside a lap and cap fence with a rendered brick wall, sandstone caps and powder-coated slats. This style needs new footings (excavation, steel and concrete) before the fence itself goes up, but the results speak for themselves.
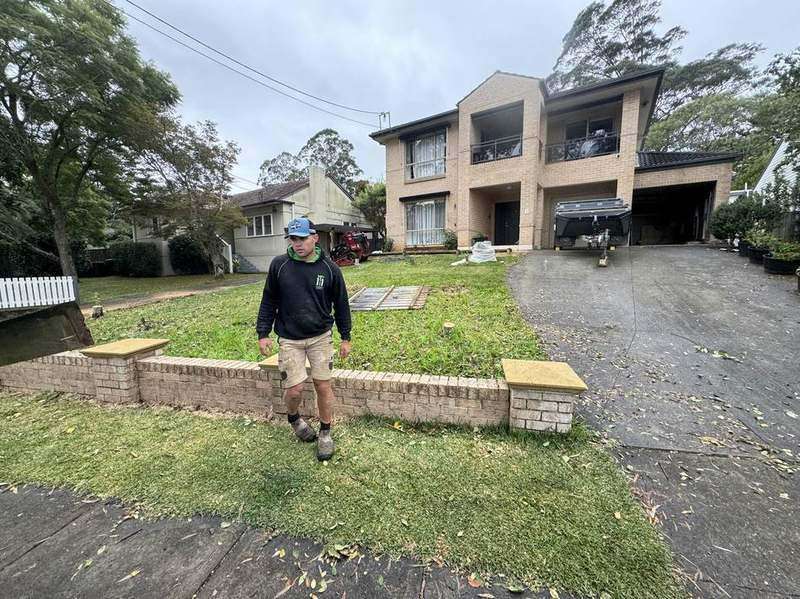
New builds need new fences - and replacing a fence in an area that isn't properly retained won't work, so we often end up building a council-specific wall just to sit the fence on. As always, drainage behind any new wall is planned in from the start, and there are council-specific rules around retaining walls and fencing worth checking before you start.
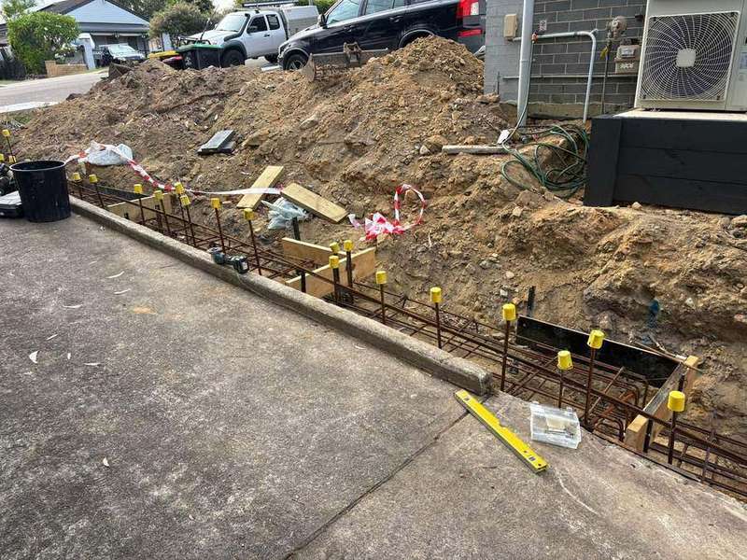
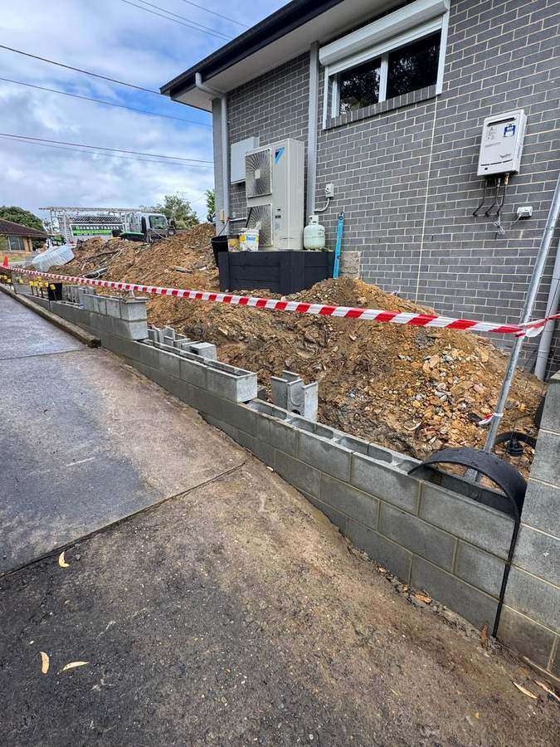
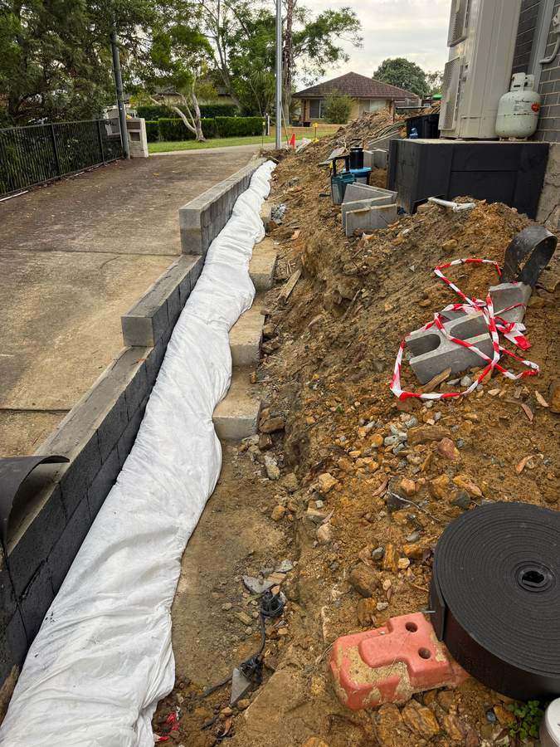
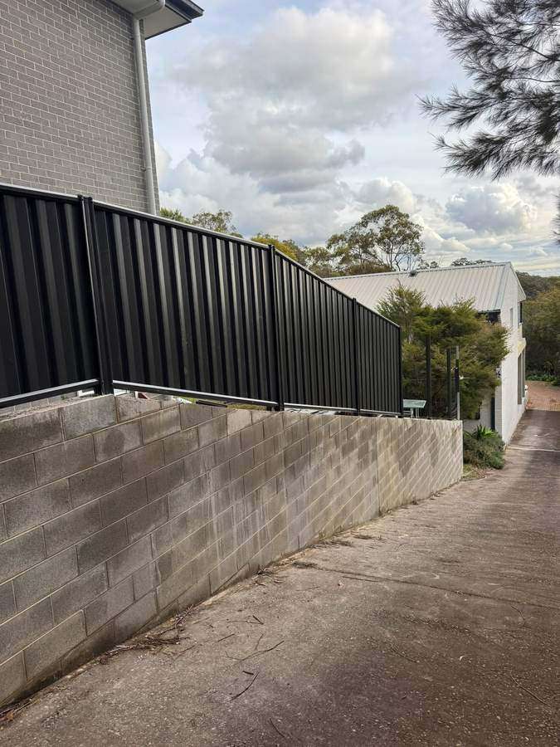
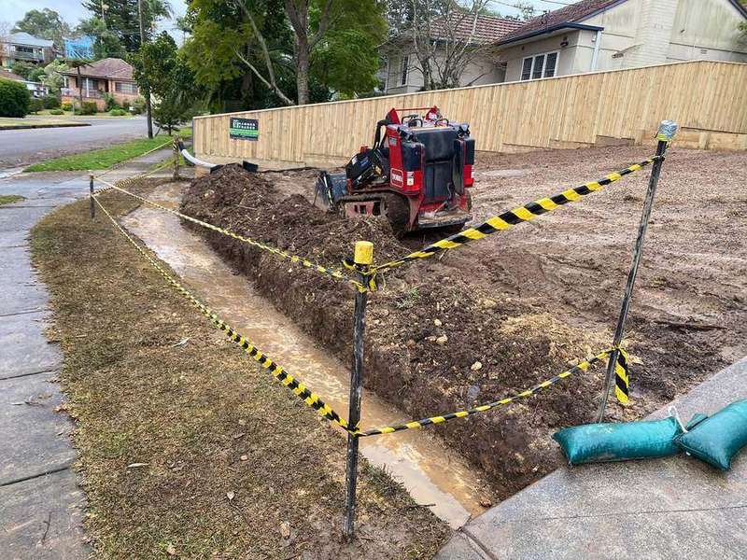
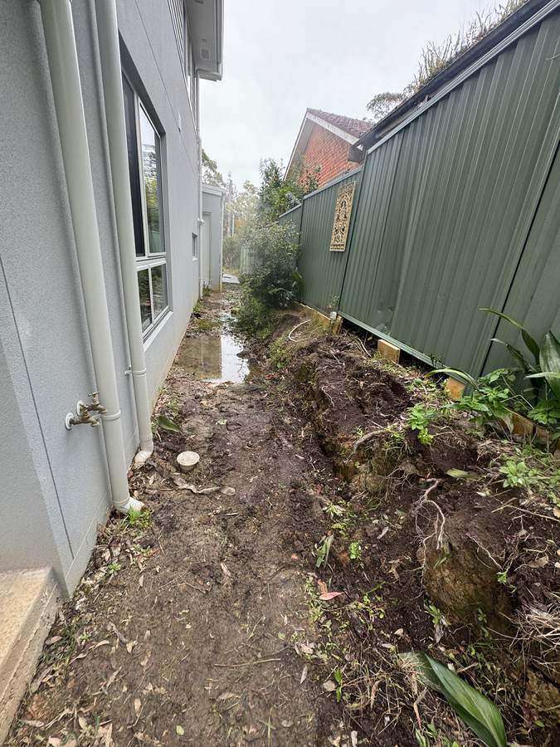
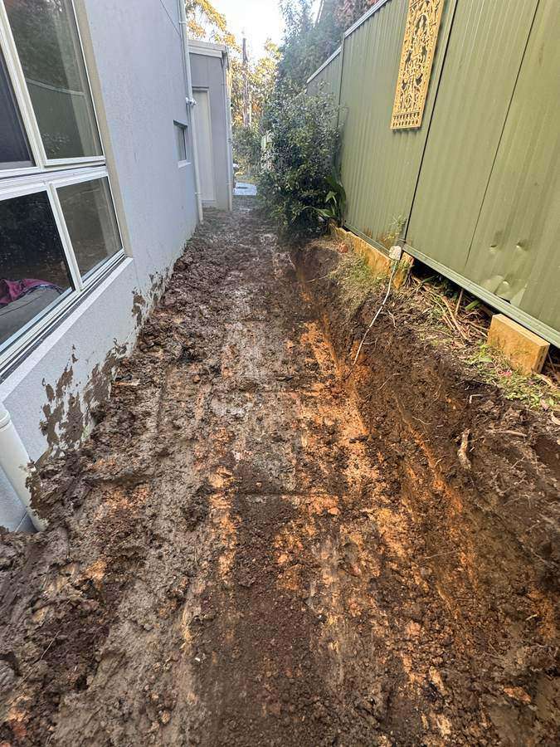
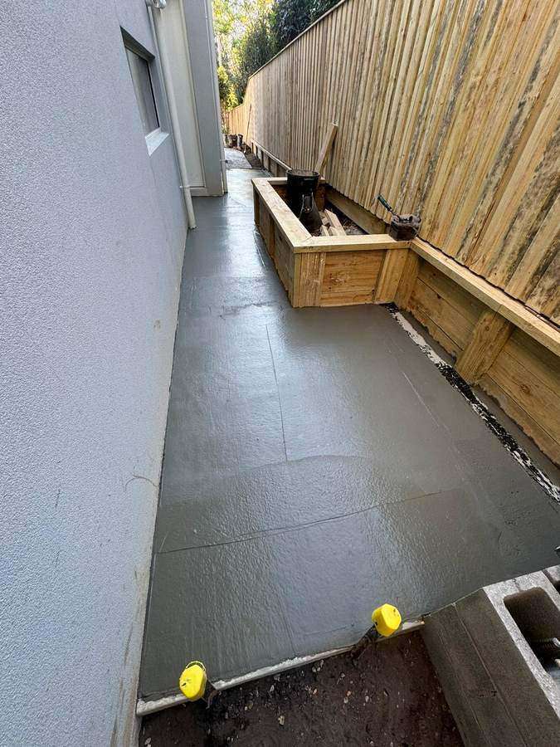
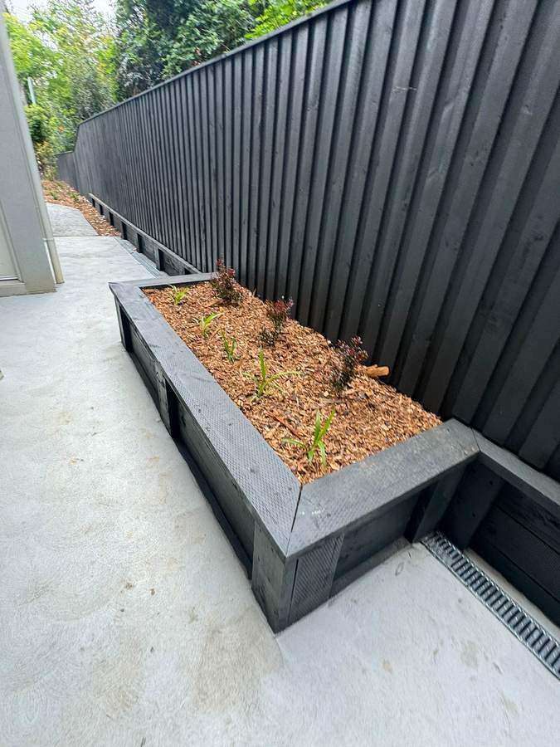
A full side-yard fence and boundary drainage job, from the excavated trench through to a built-in garden bed and matching timber fence, painted in Monument to run alongside the new concrete path. The trenching and drainage work done along the boundary fixed the site's drainage at the same time.
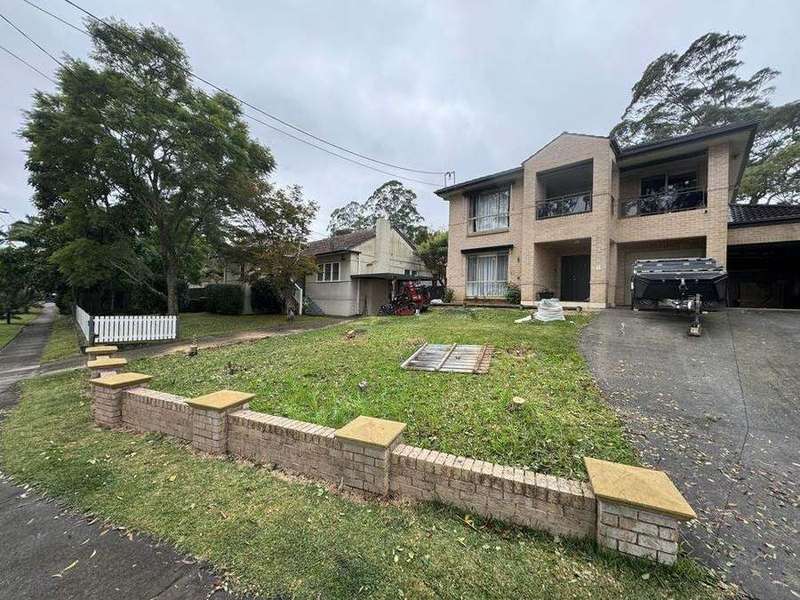
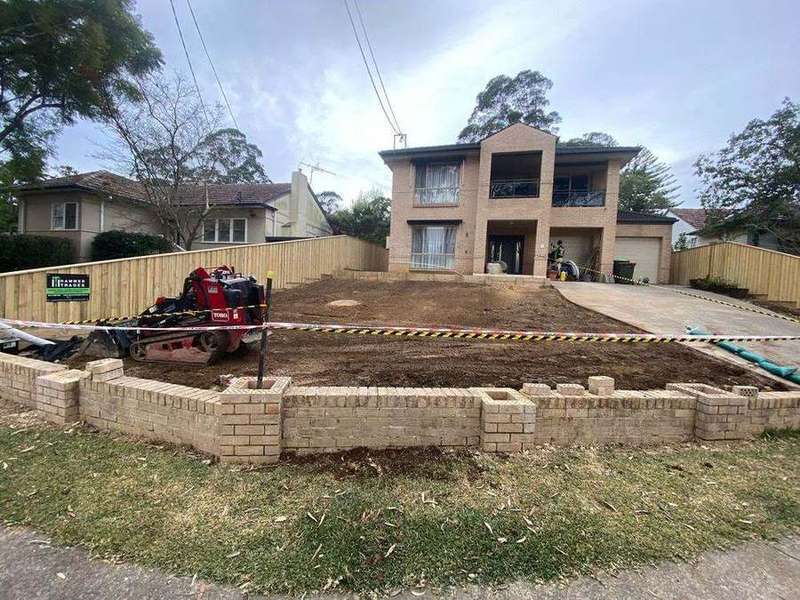
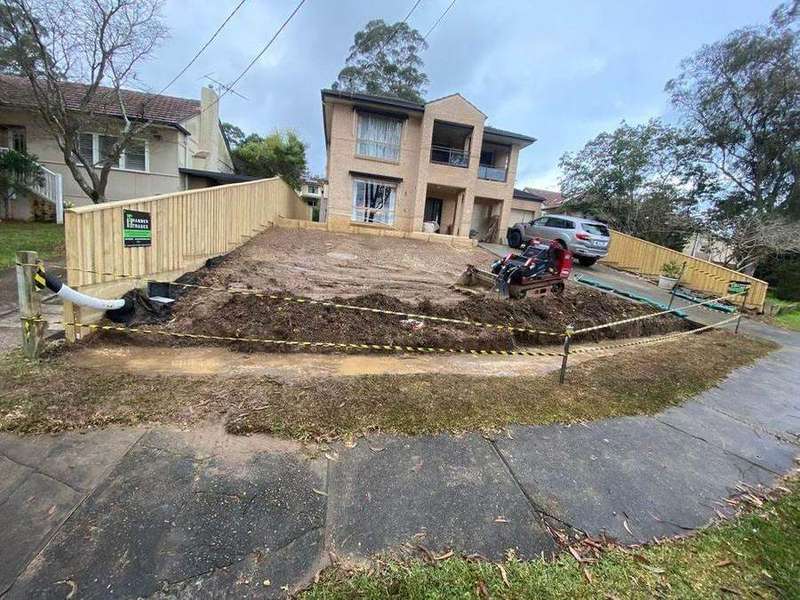
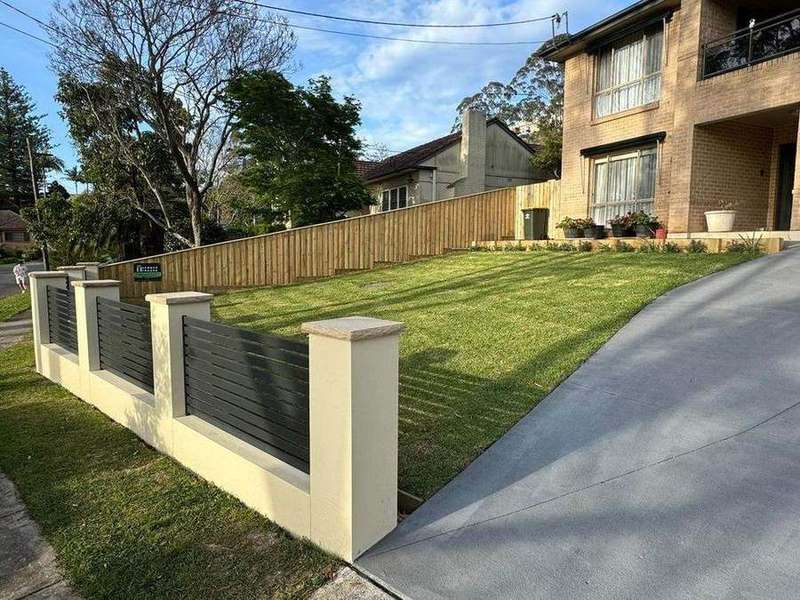
The old low brick fence out front was pulled out and replaced with a new rendered wall and dark aluminium slat fencing, finished with sandstone-look caps and fresh turf across the yard.
Edged garden beds, turf and planting, built from bare ground through to mulched finish.
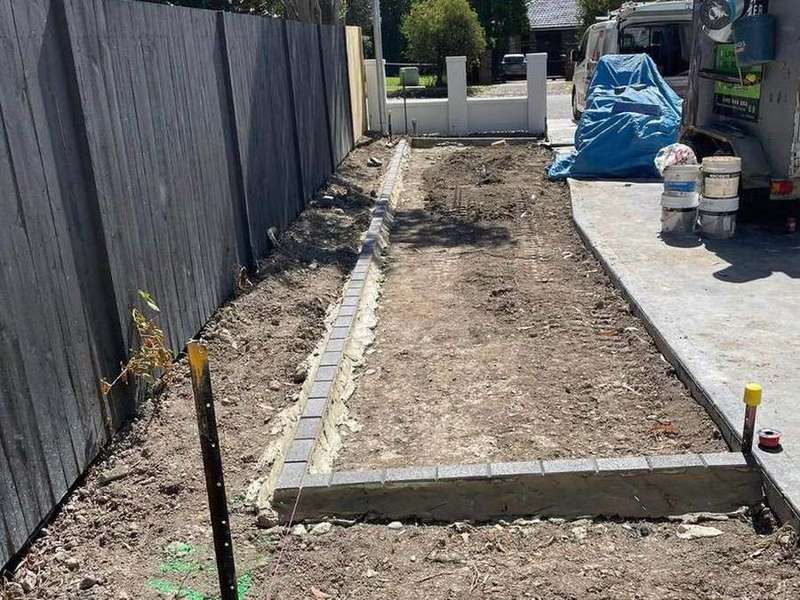
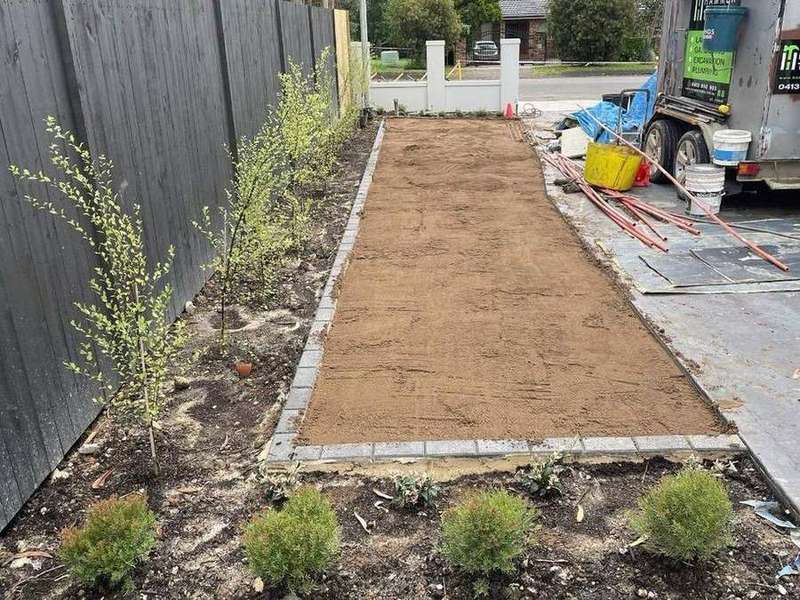
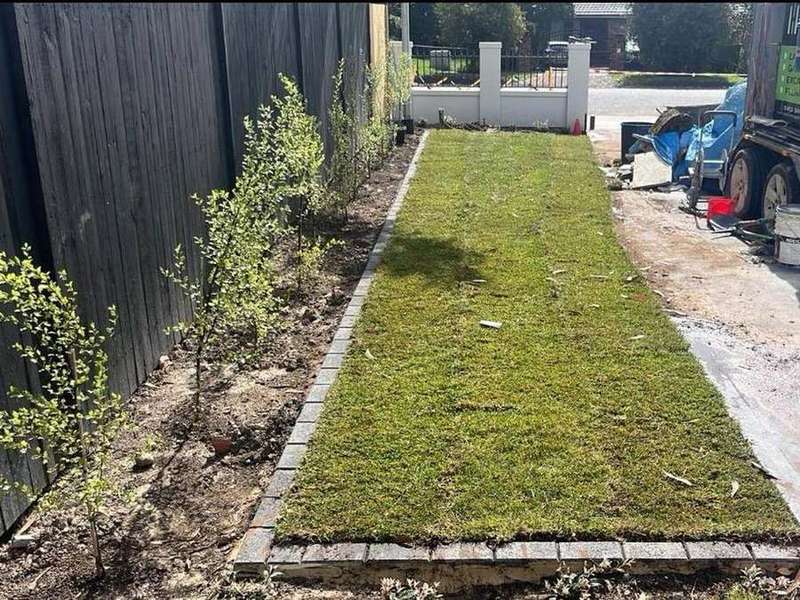
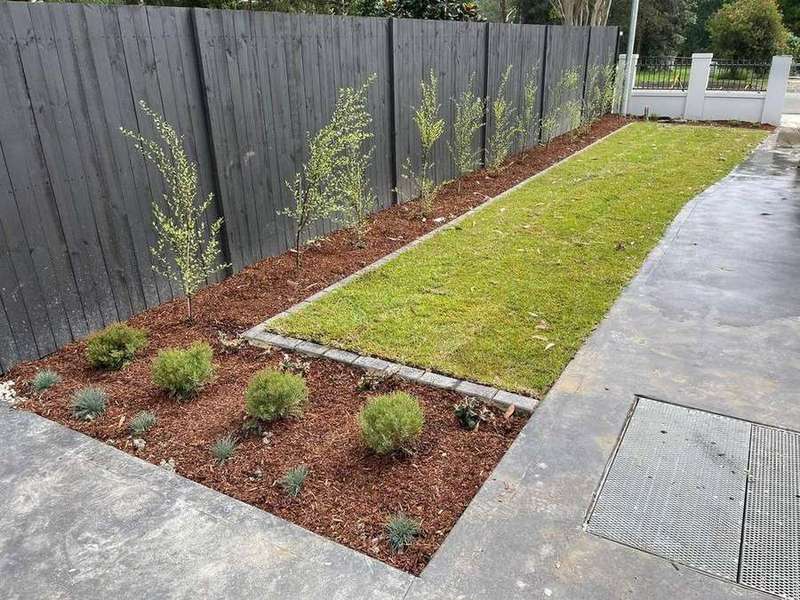
Paver edging set out along the side of the house, the lawn area levelled with a sand base and turfed, and the garden bed along the fence planted and finished with mulch.
Concrete, block and tiled stairs, built to suit the slope of the site.
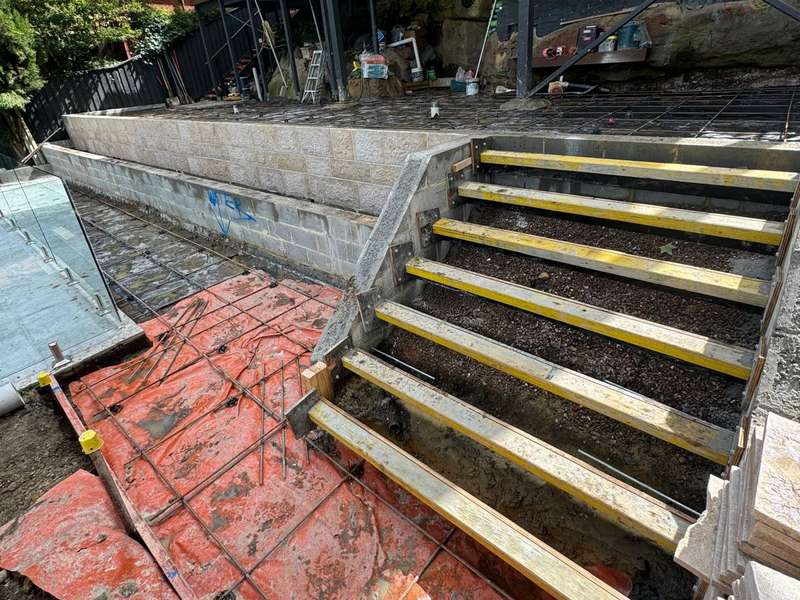
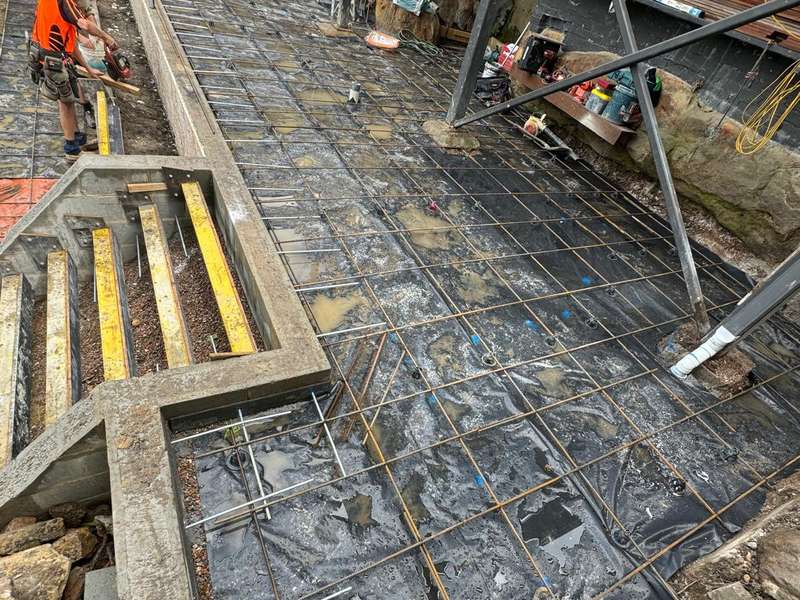
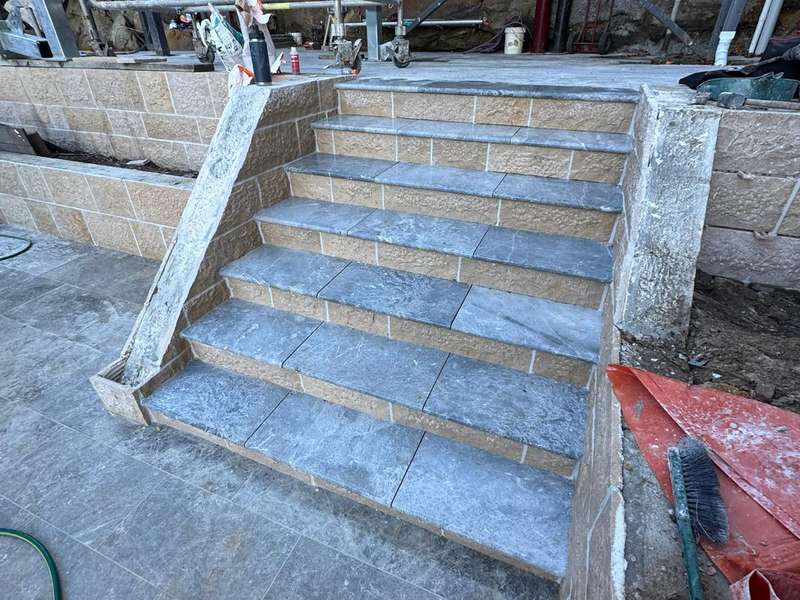
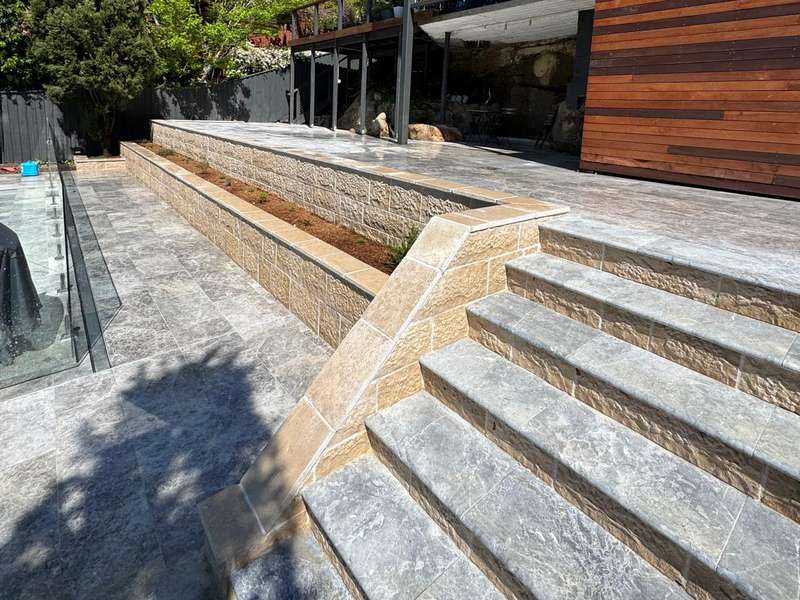
A set of stairs built up from formwork and block retaining walls beside the pool, with the terrace slab reinforced and poured, then the stairs and walls faced and the treads tiled.
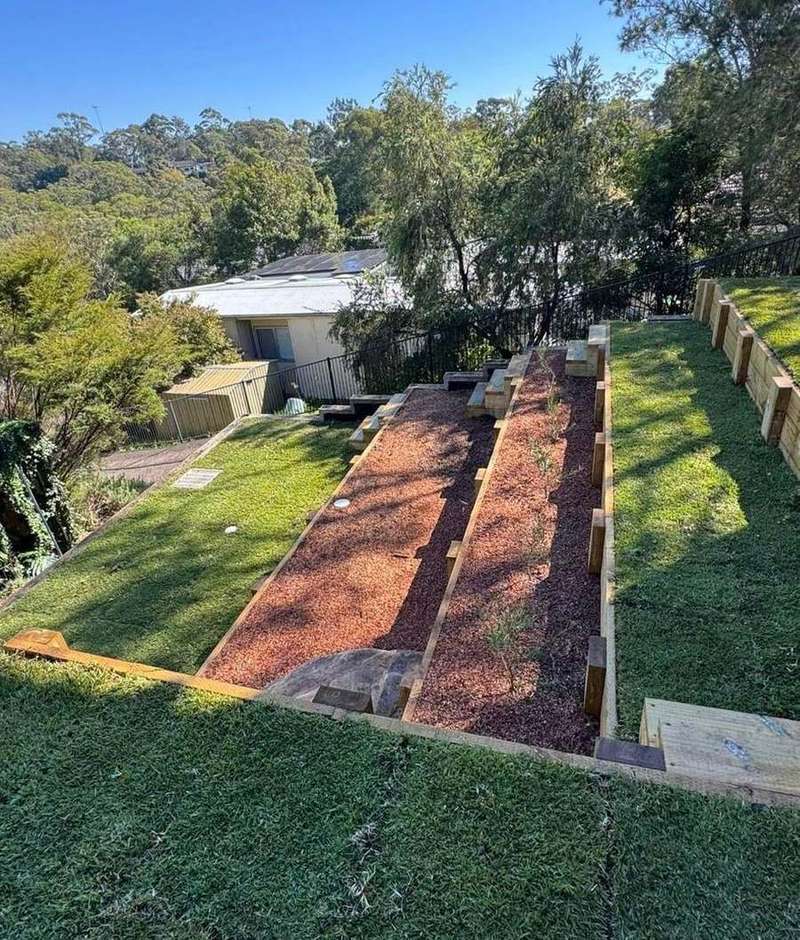
We build retaining walls, garden edging and structural blockwork, with reinforcing steel, drainage and core-filling all sorted properly.
We also do excavation and plumbing, so drainage behind a wall or under a driveway gets planned in as part of the job, not tacked on afterwards.
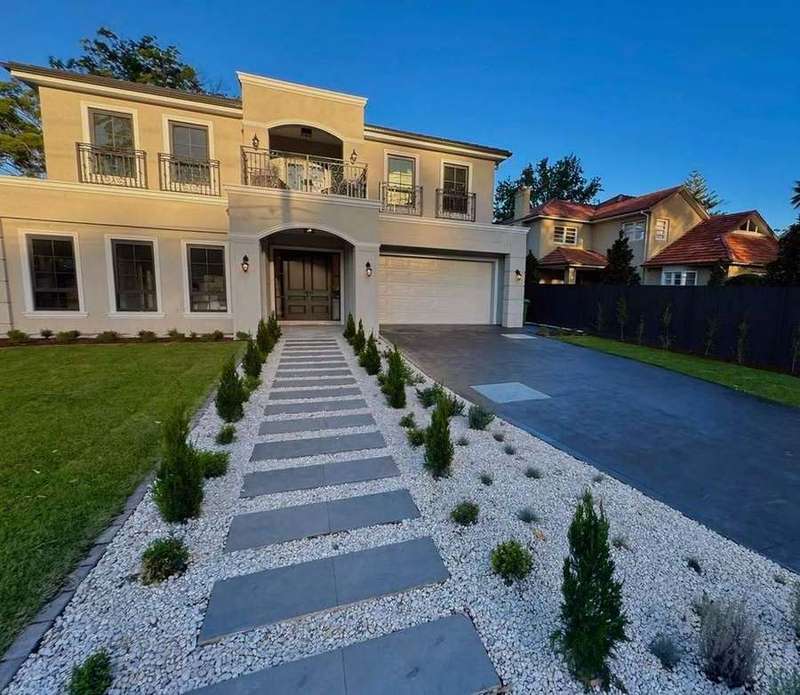
Once the hard landscaping is in, we lay turf, garden beds and stepping-stone paths that tie the whole yard together.
Whether you've got a plan drawn up or just an idea of how you want to use the space, we'll talk it through on site and build it to suit.
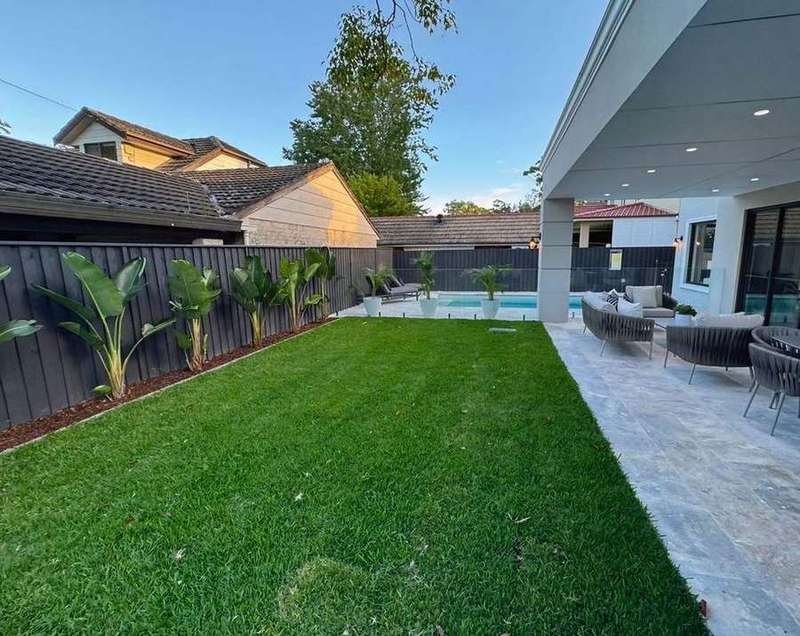
Landscaping is usually the final trade on a build - which means it's the finish everyone sees, so we need to get it right the first time. We coordinate directly with builders, excavators and plumbers already on site to lock in a realistic finish date.
We walk the block, talk through what you want, and follow up with a written quote.
Retaining, drainage, paving and planting choices confirmed before anything is dug.
Excavation, structural work and hard landscaping done by our own crew, in sequence.
Turf, planting and clean-up - walked through with you before we call it done.
Send us a few photos and what you're picturing - we'll come back with a quote.