Decks, pergolas, stairs and custom joinery, built by a licensed carpenter and levelled properly from the ground up.
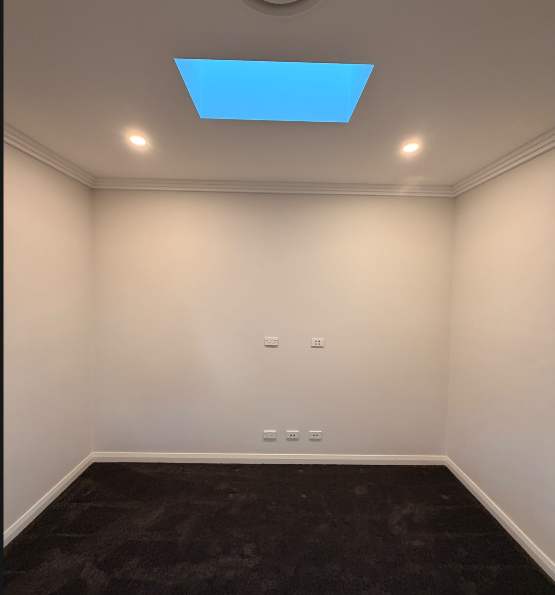
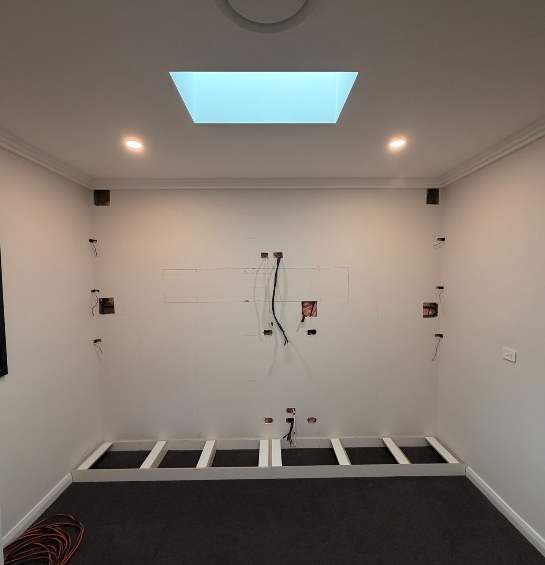
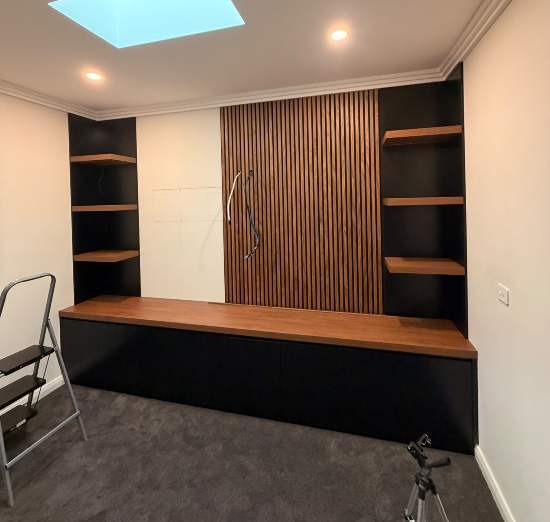
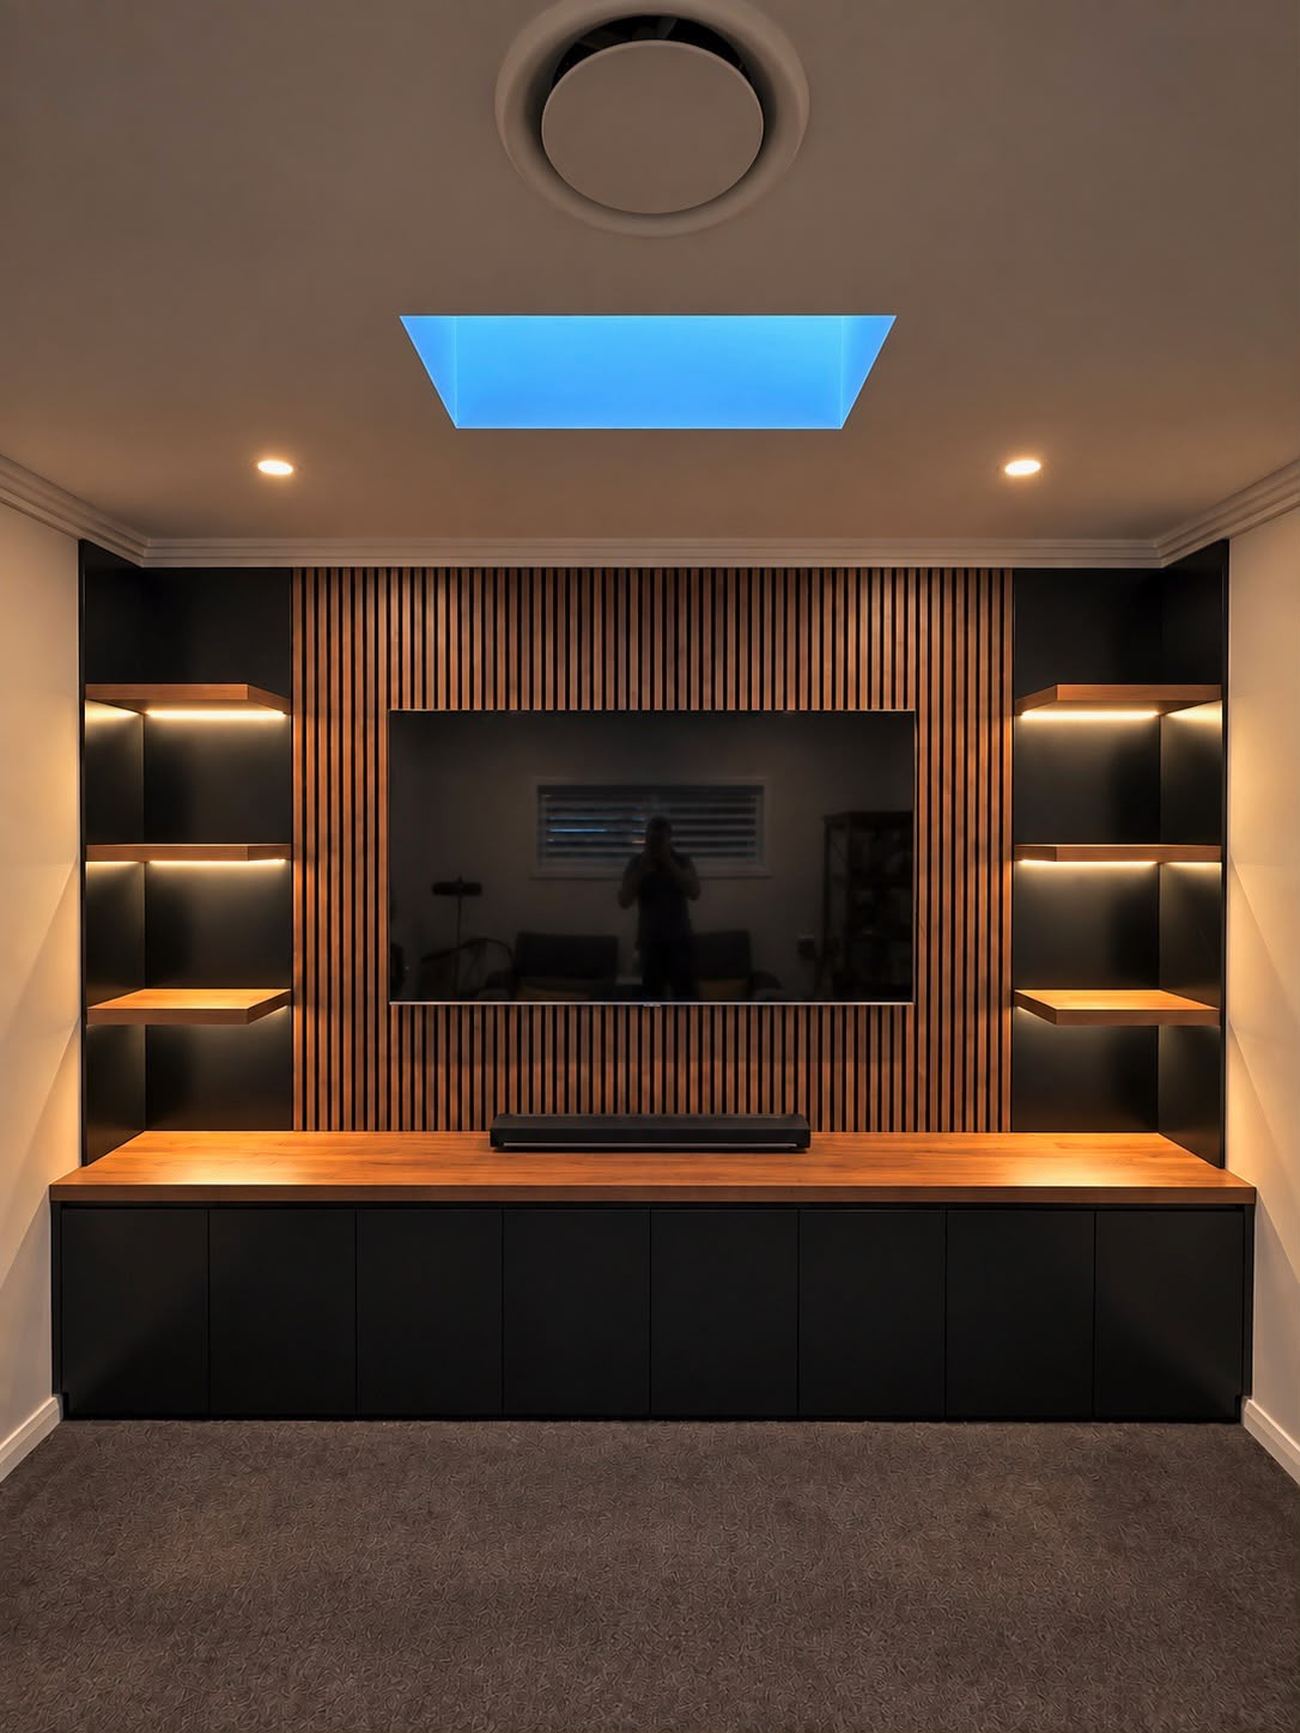
Full wall-to-wall entertainment units and built-in storage, framed and fitted to the room.
A wall-to-wall entertainment unit with a recessed TV nook, floating shelving and warm feature lighting either side.
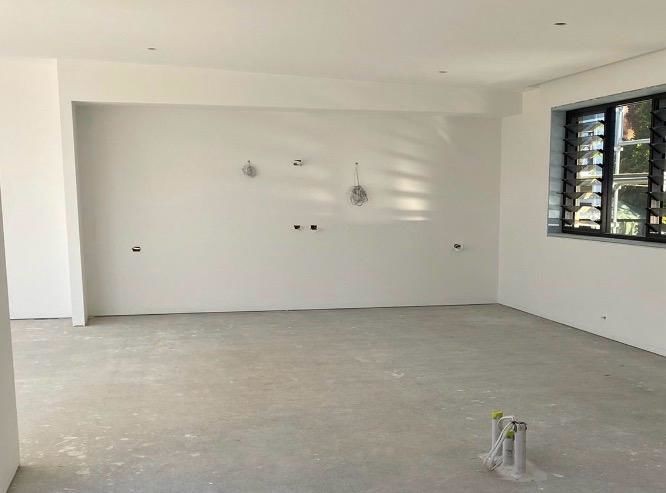
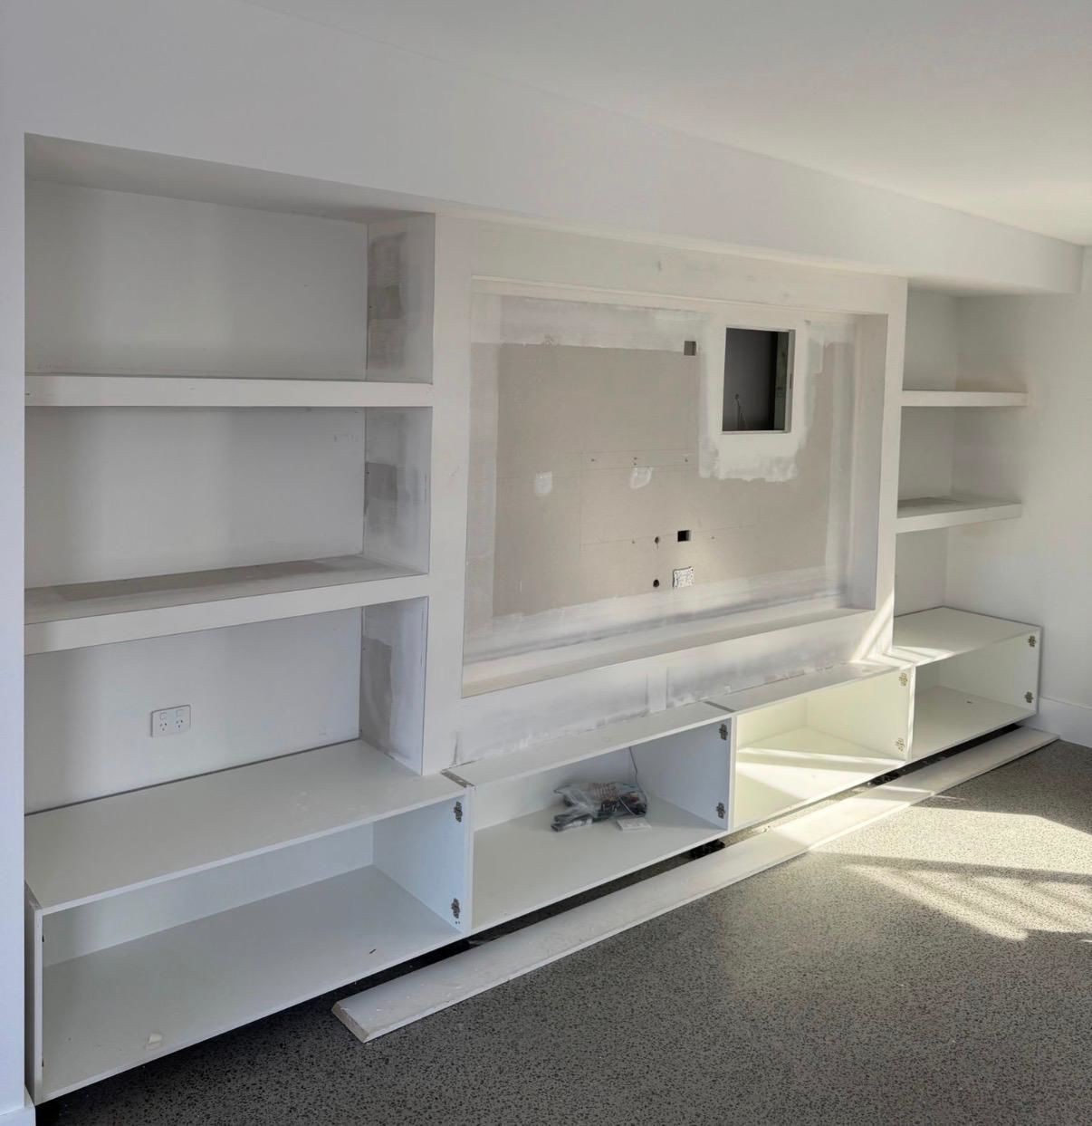
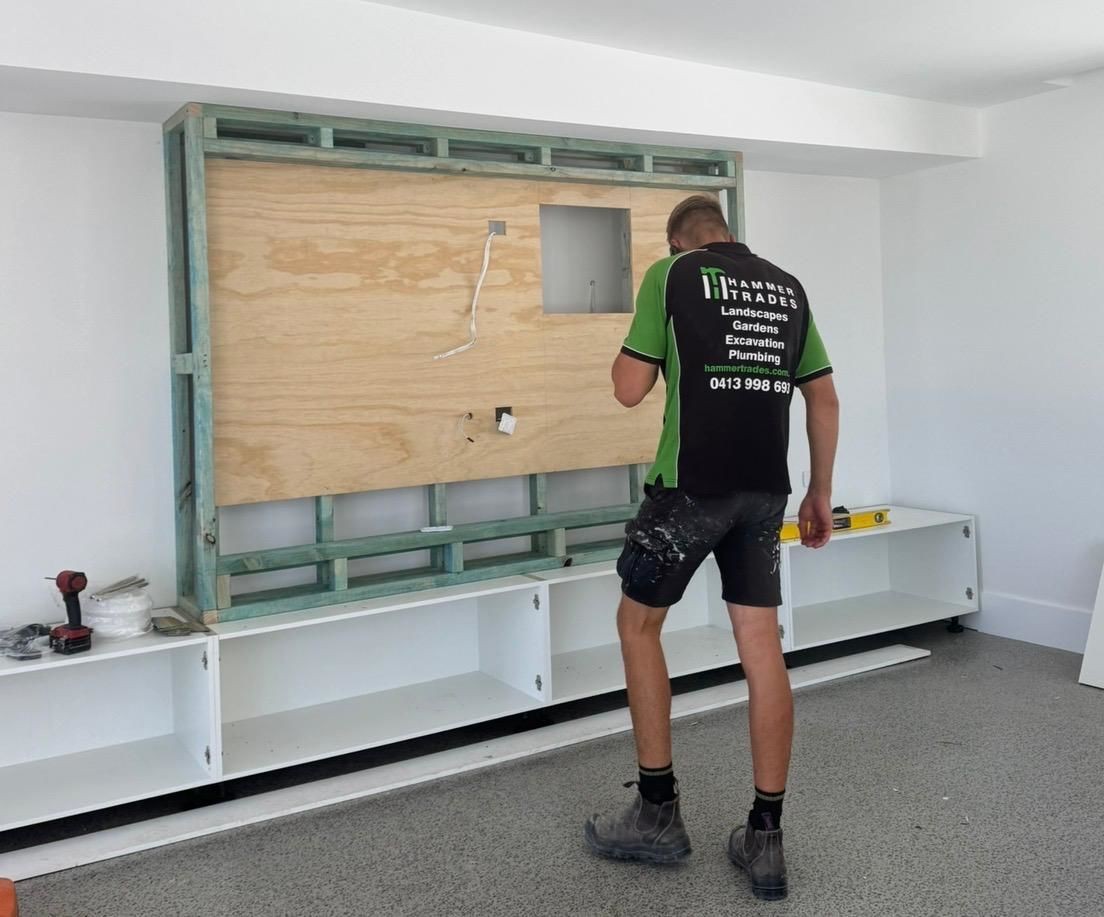
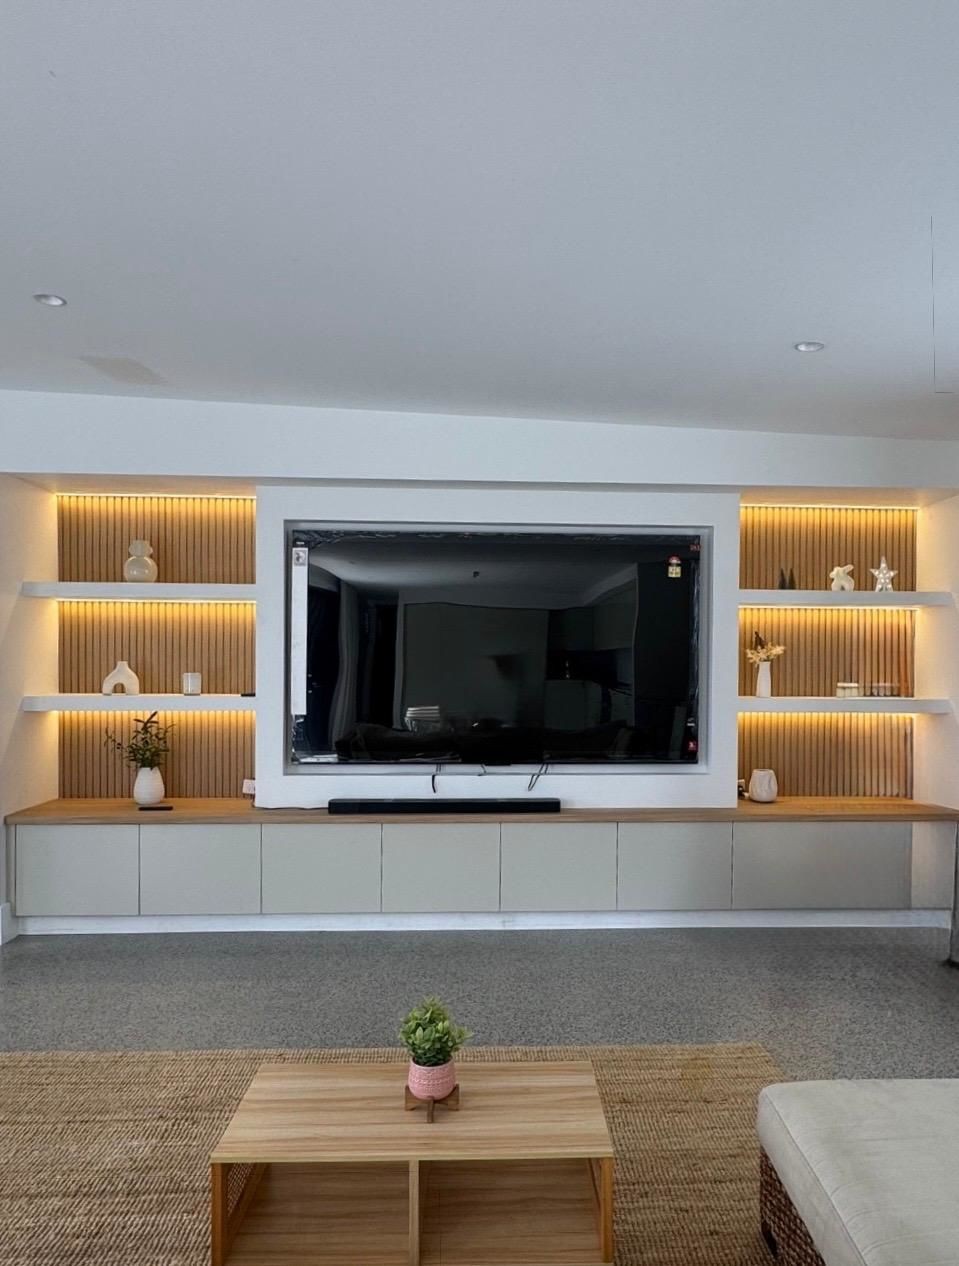
A full wall-to-wall media wall built under a new skylight, with a wood-slat feature panel and floating shelves lit from below.
Timber and composite decking, pergolas and alfresco covers.
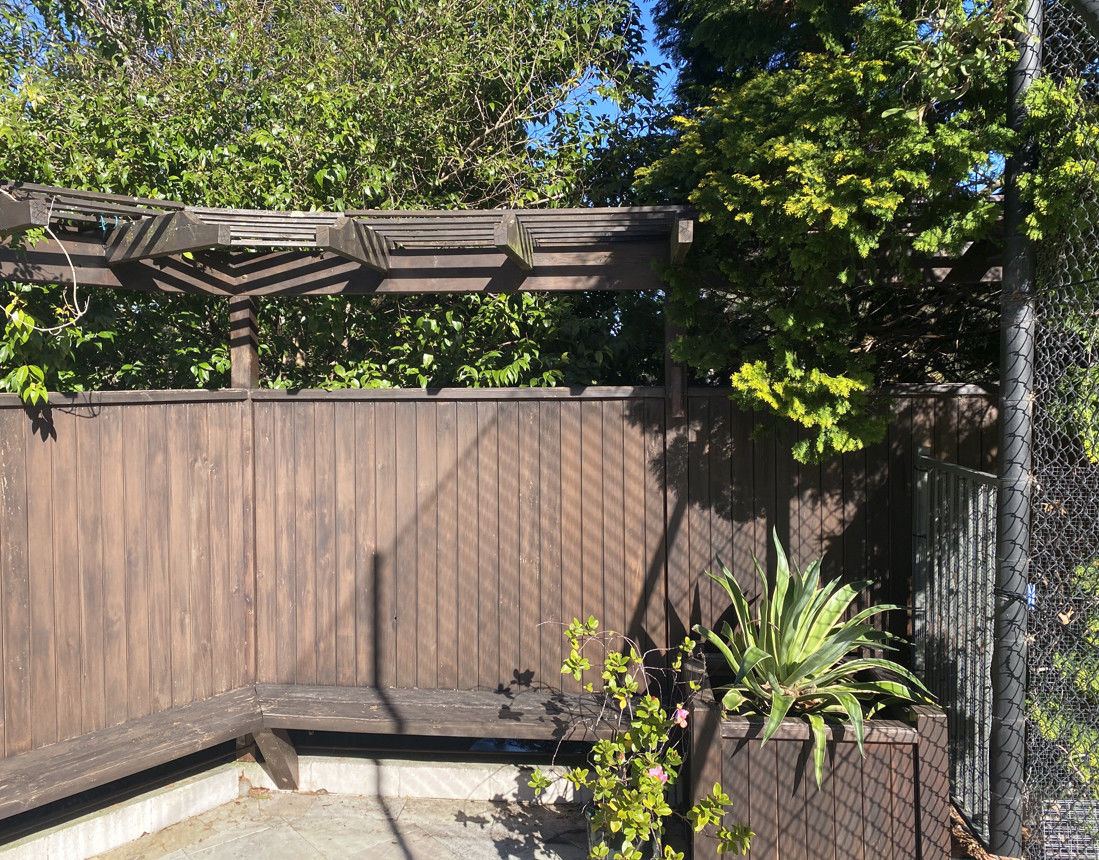
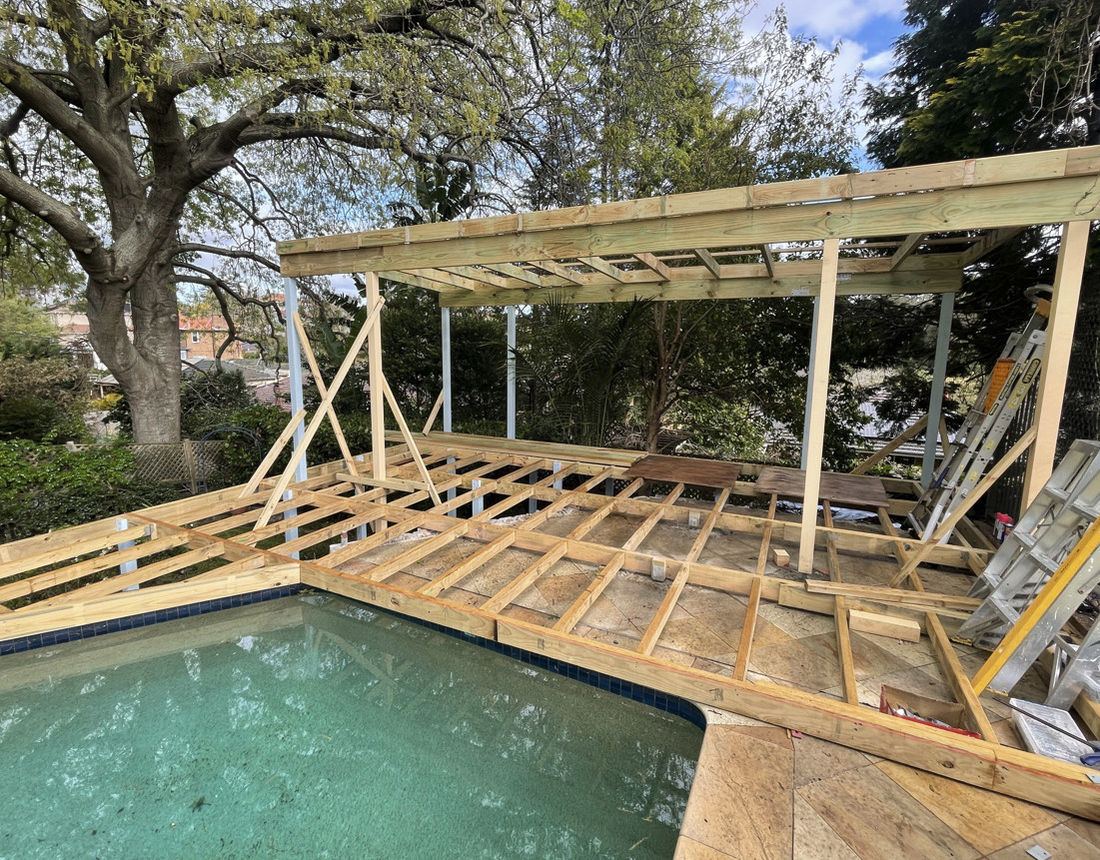
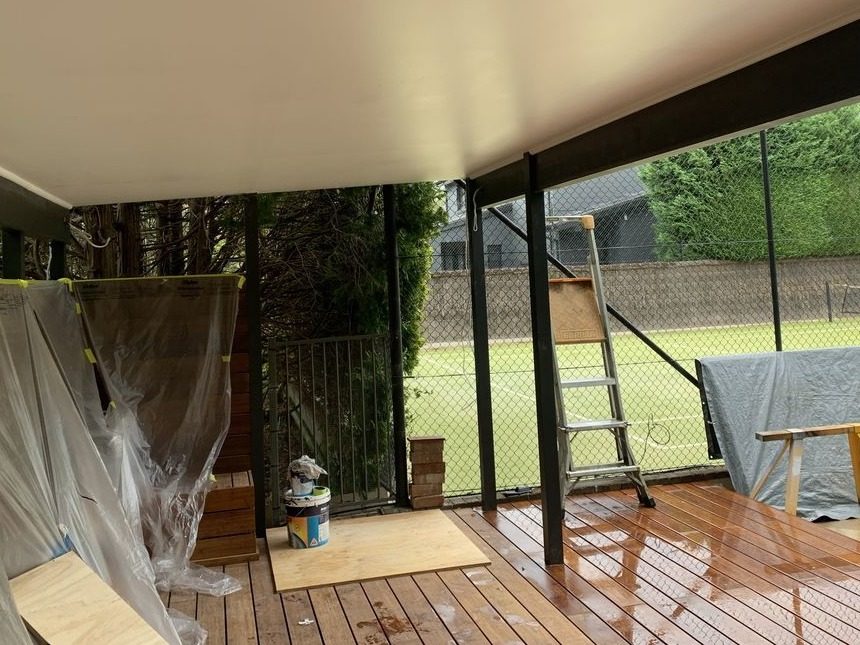
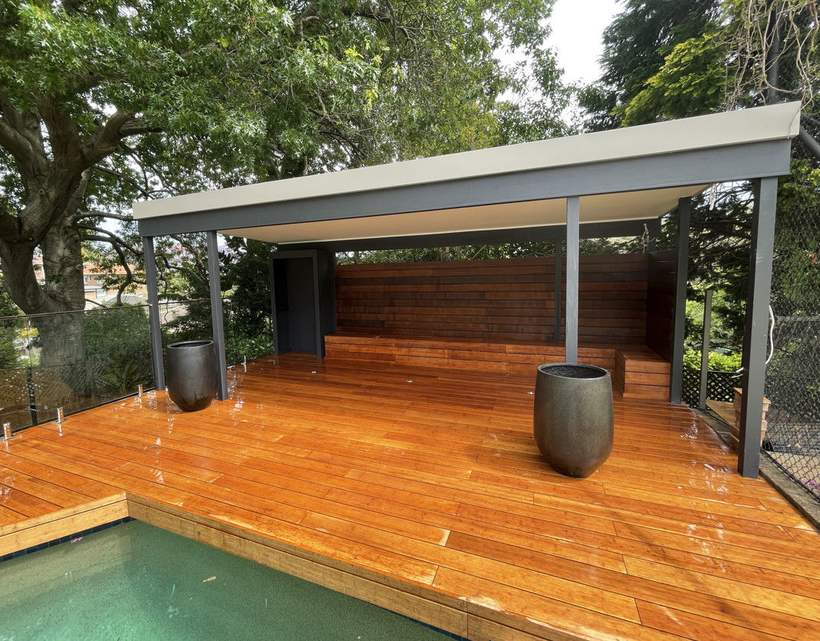
A raised timber pool deck with a steel-framed pergola over it, built with a slatted timber feature wall and built-in bench seating.
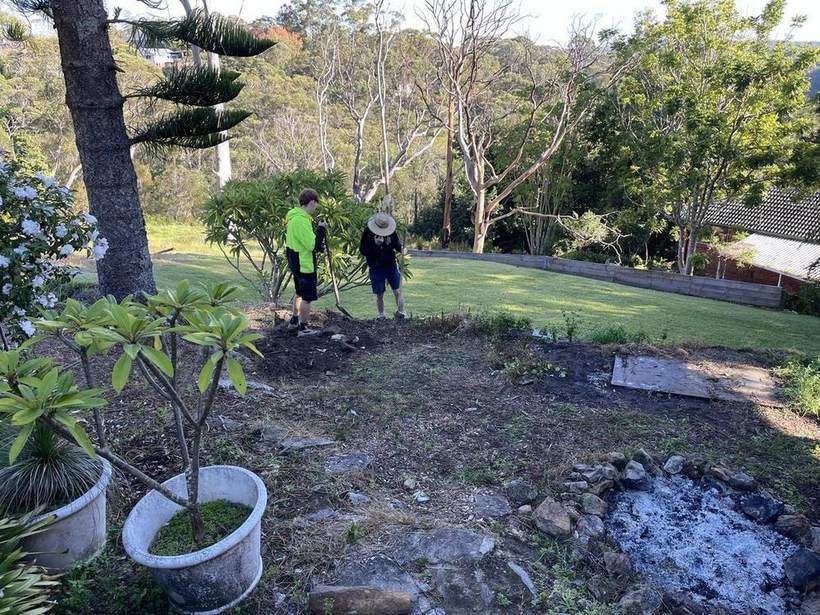
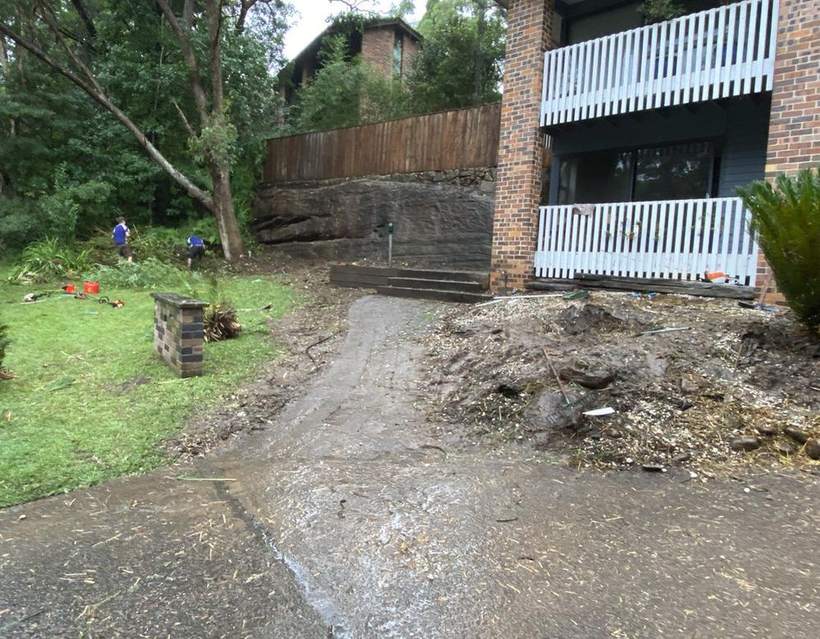
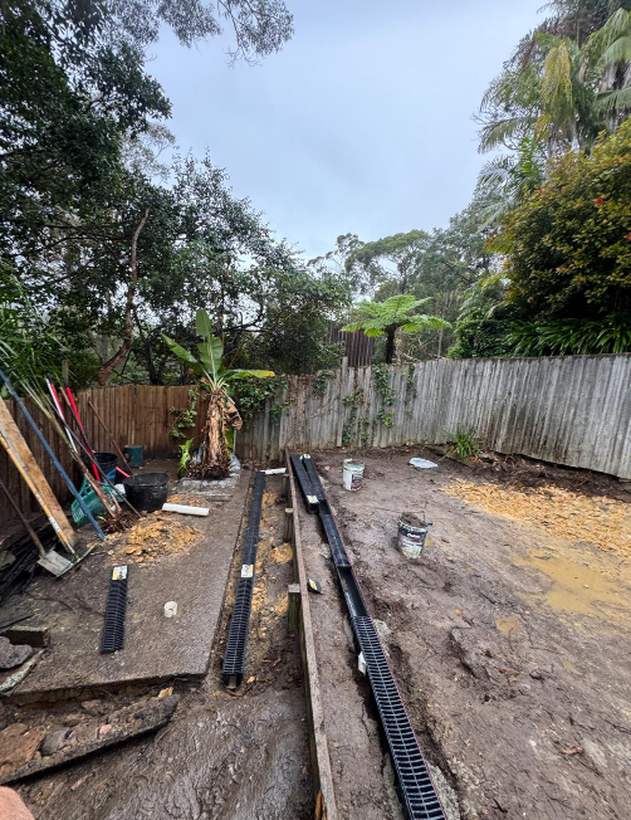
Removal of the old paving area and dirt, to put in gravel and drainage to allow water to run into pit drains.
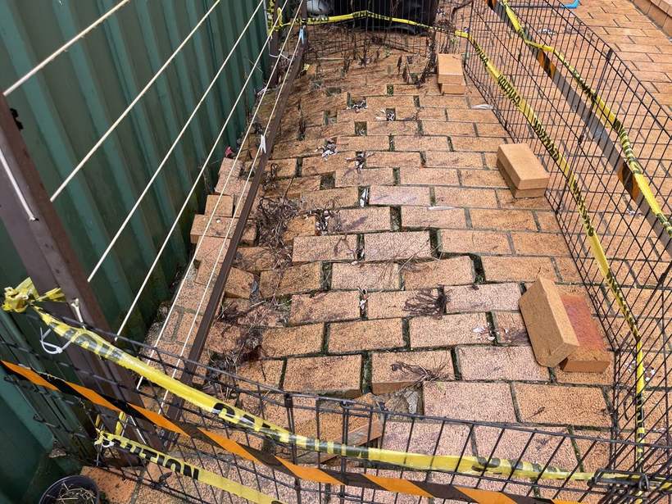
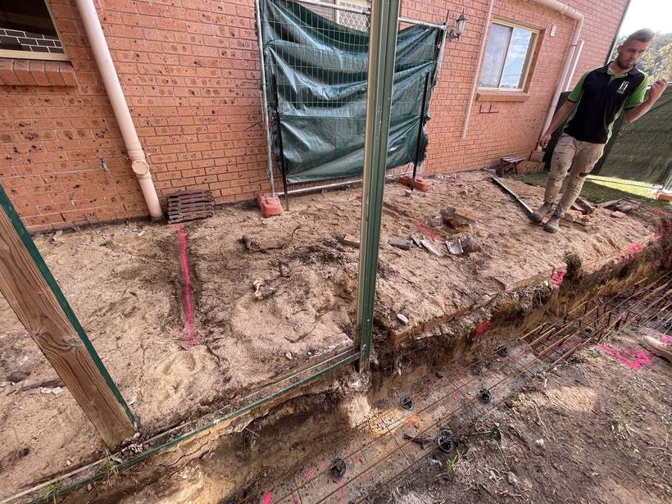
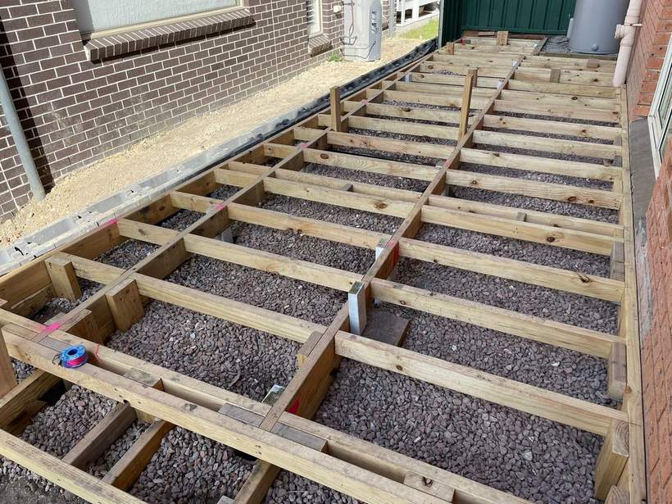
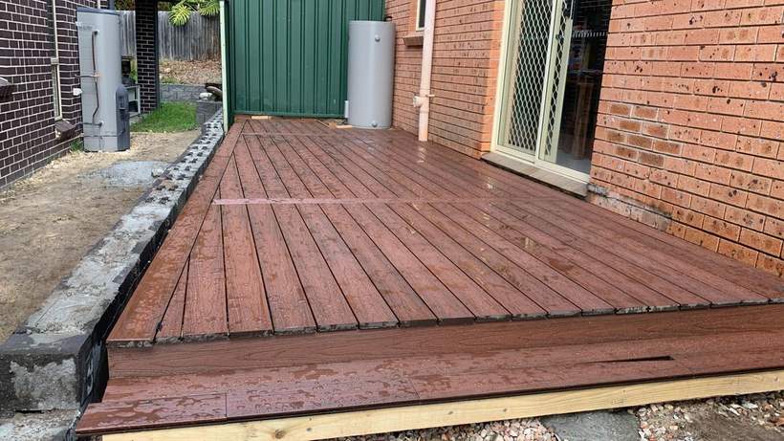
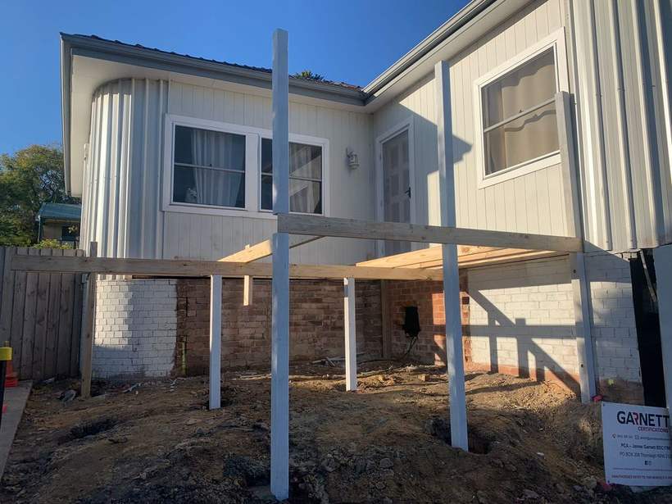
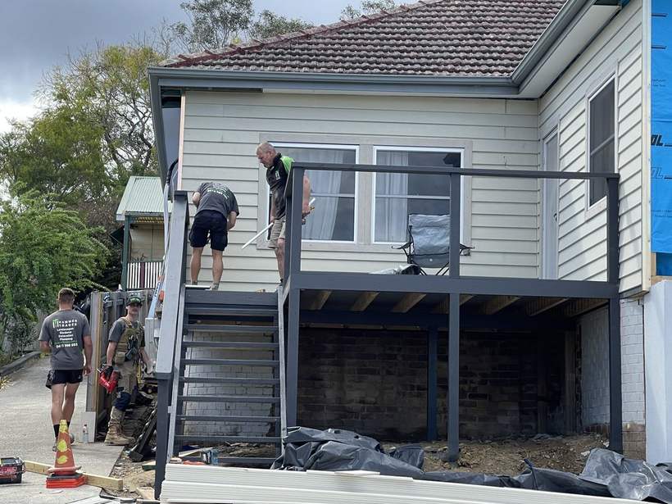
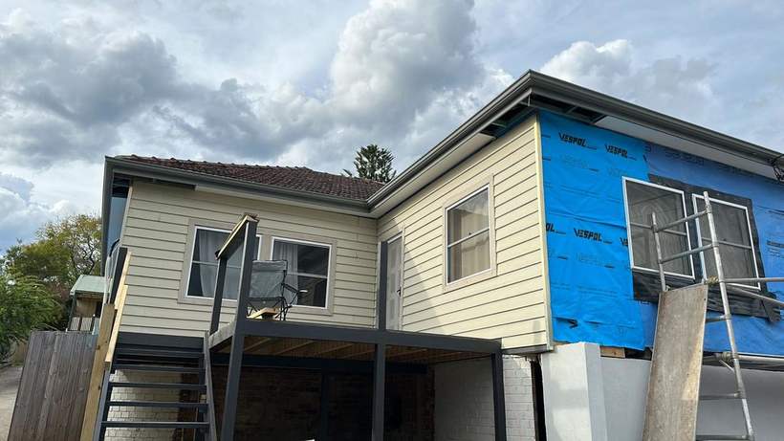
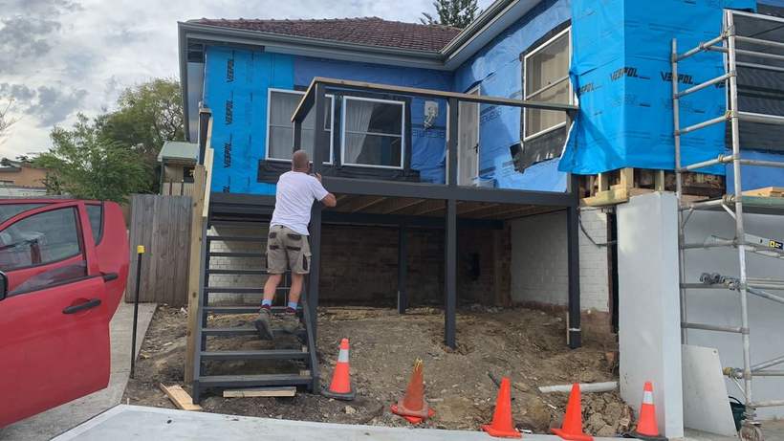
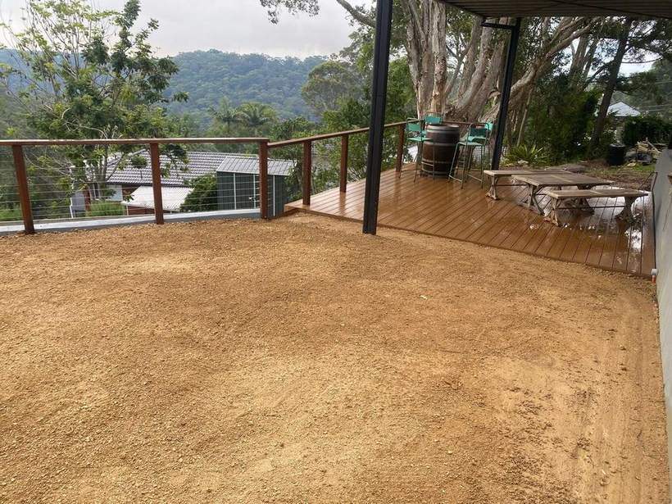
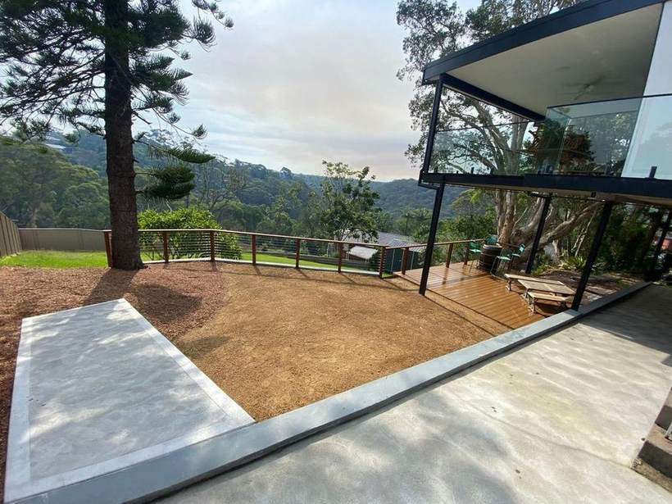
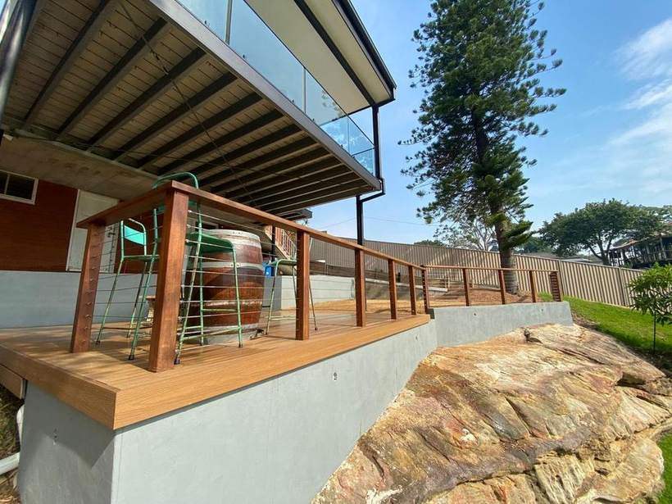
An elevated steel-post deck built into a sloped, bush-facing block, framed up and decked out with a view.
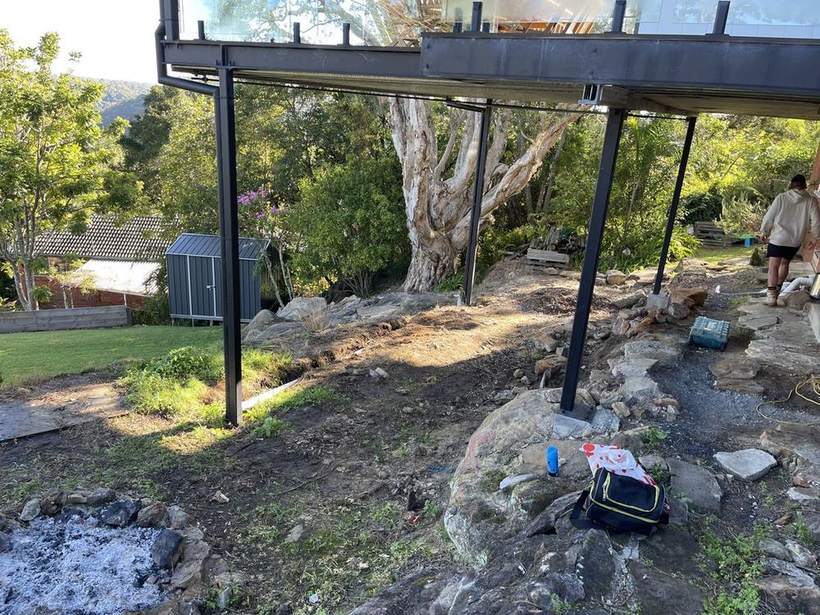
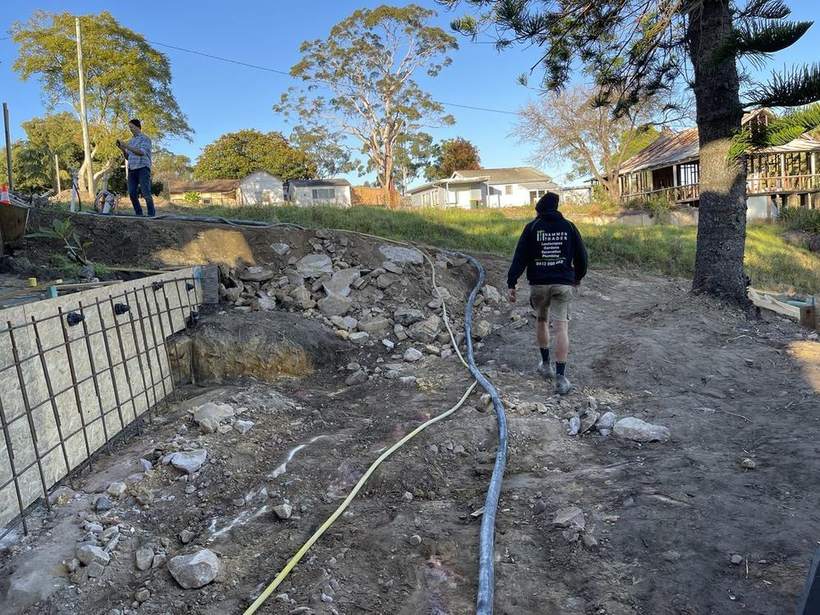
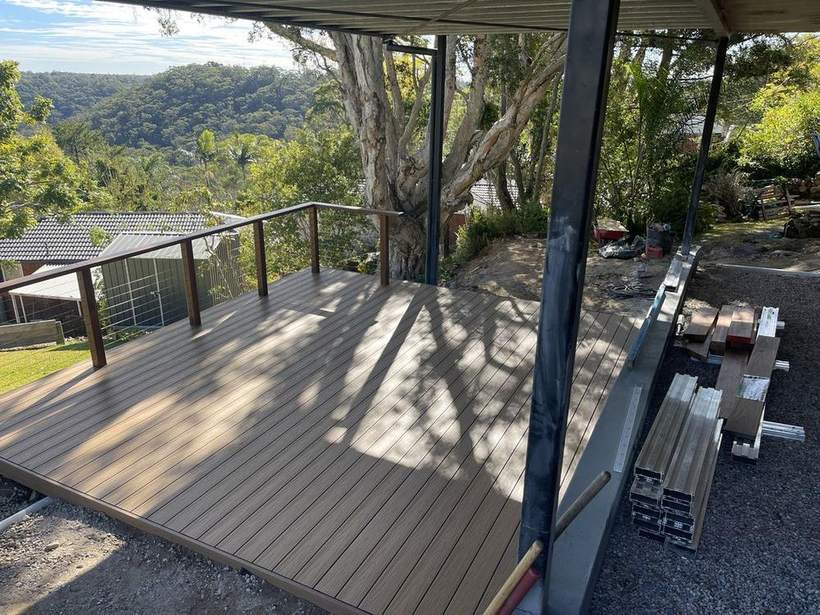
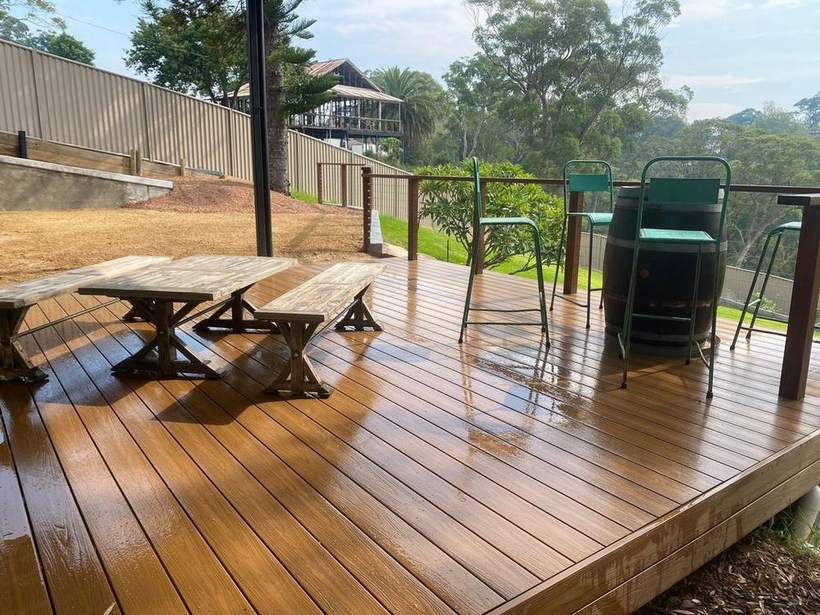
While building this deck on an older, slightly out-of-square house, we also replaced the eaves and added new cladding to freshen up the front.
The gravel yard and garden beds finished off alongside the deck and retaining wall on the same job.
Stairs, balustrading and handrails.
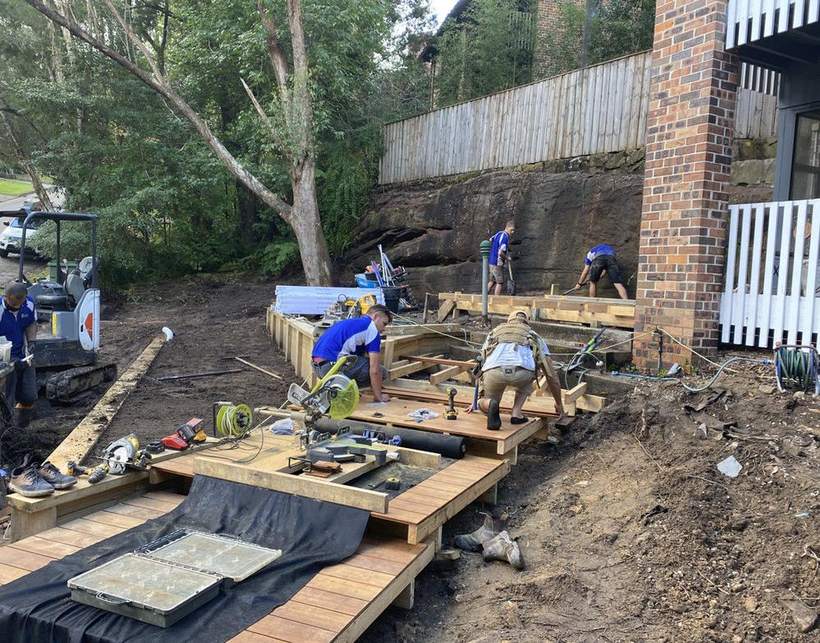
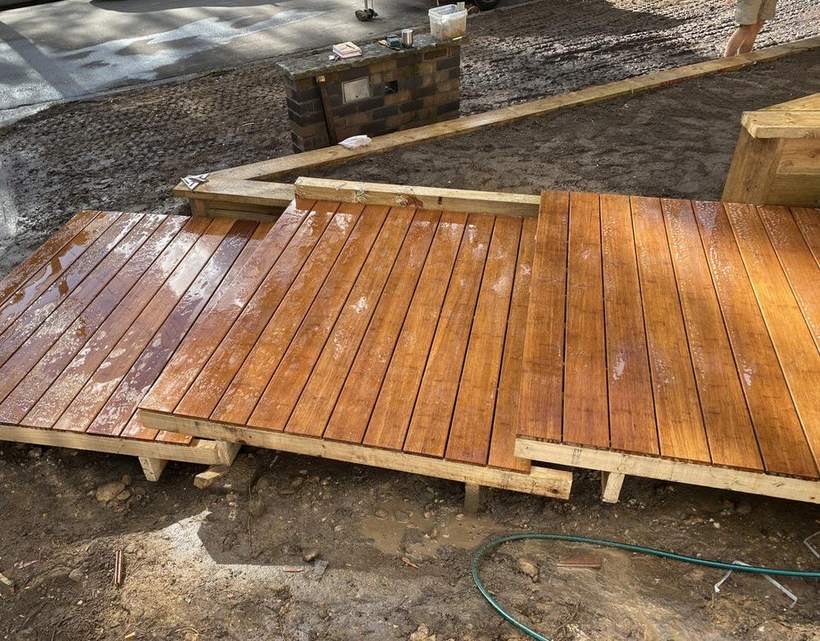
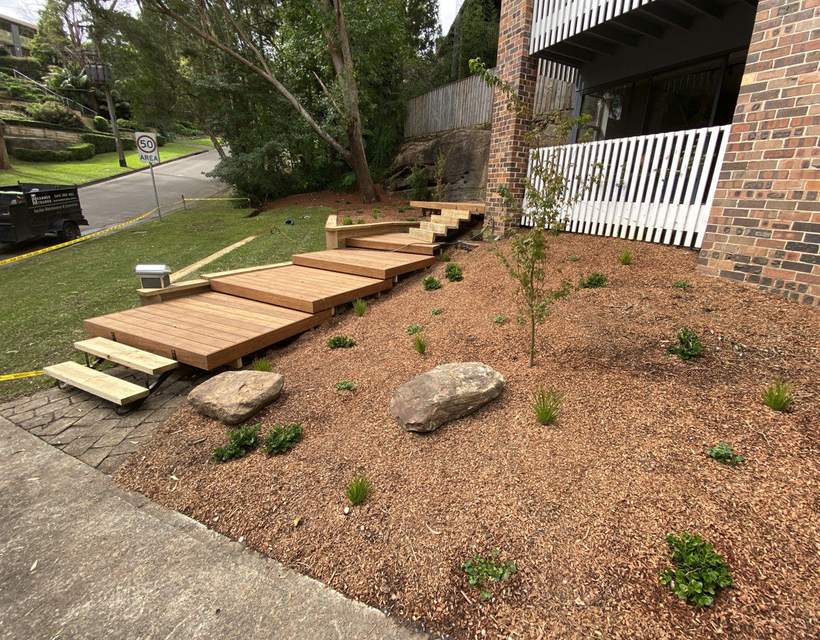
Old rustic stone steps replaced with new engineered timber stairs and cable balustrade, plus the retaining and drainage work needed to support them.
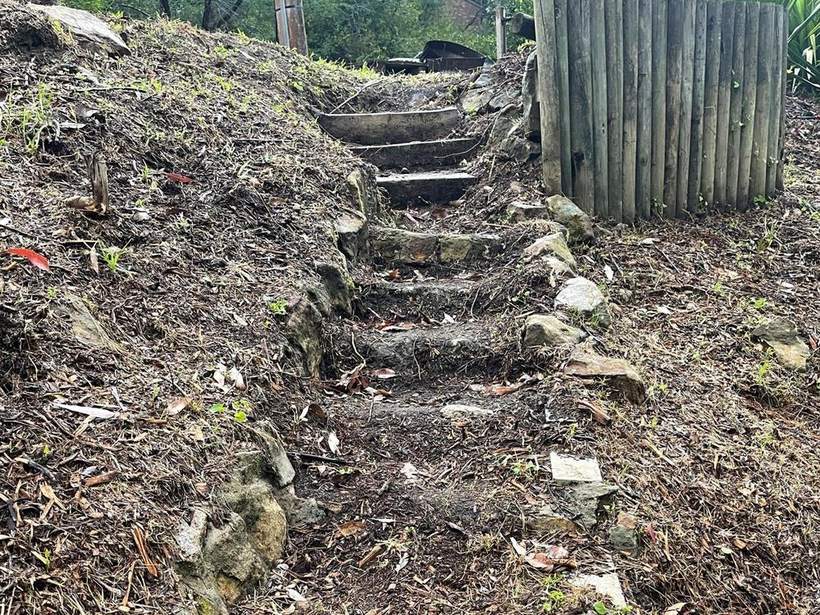
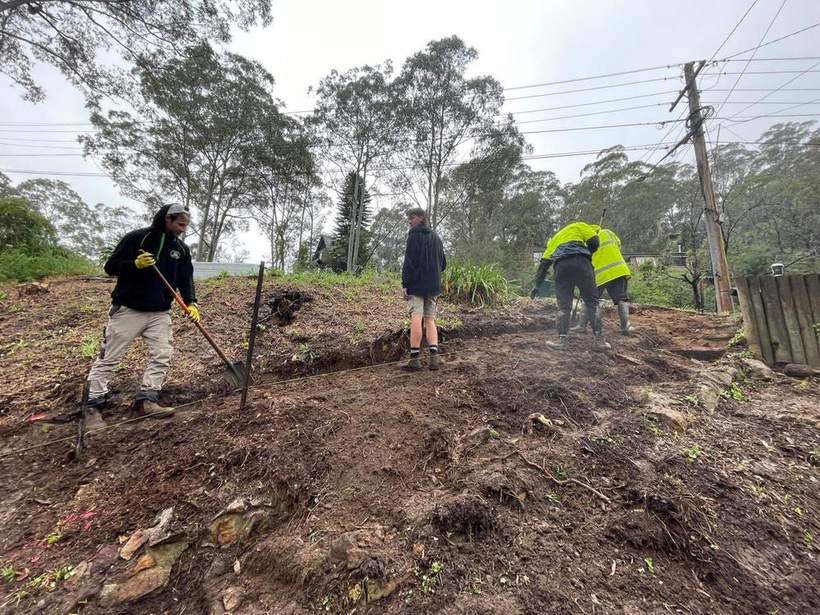
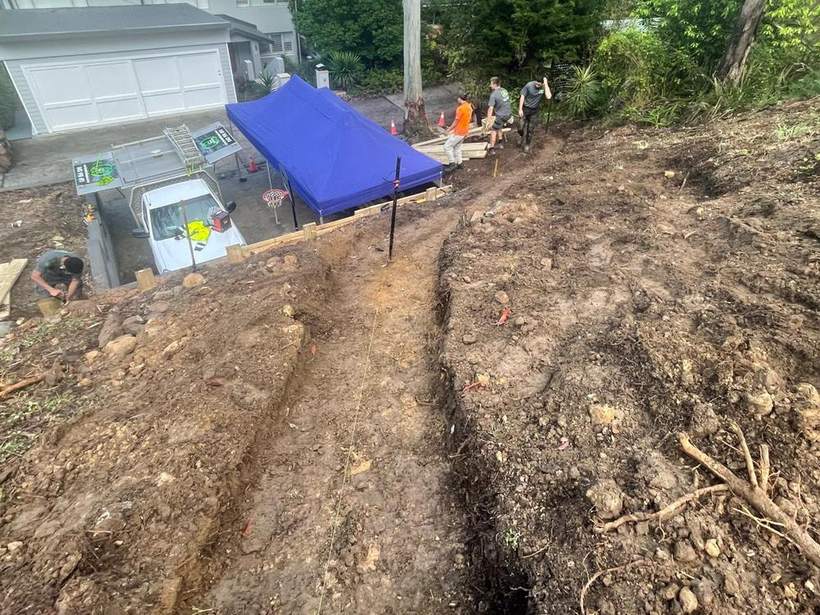
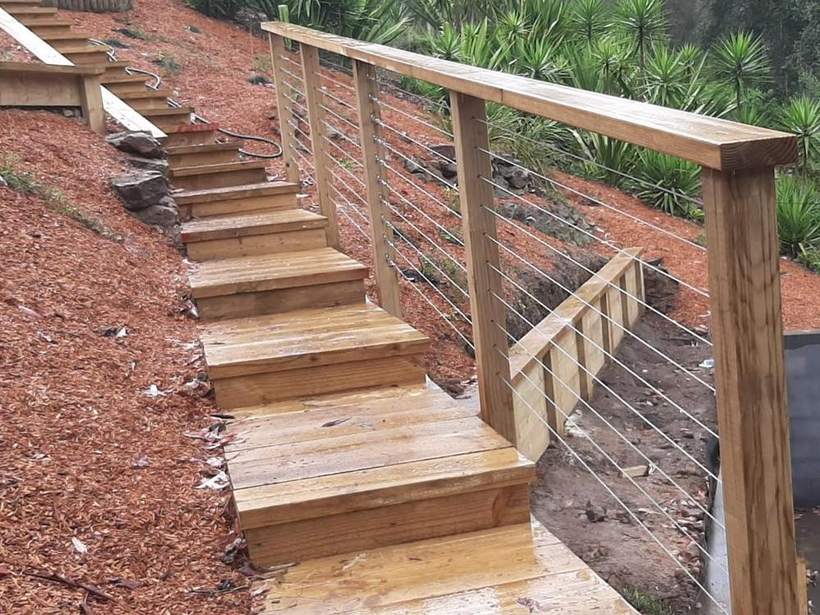
Timber stairs and bamboo privacy screening built as part of a full landscape renovation.
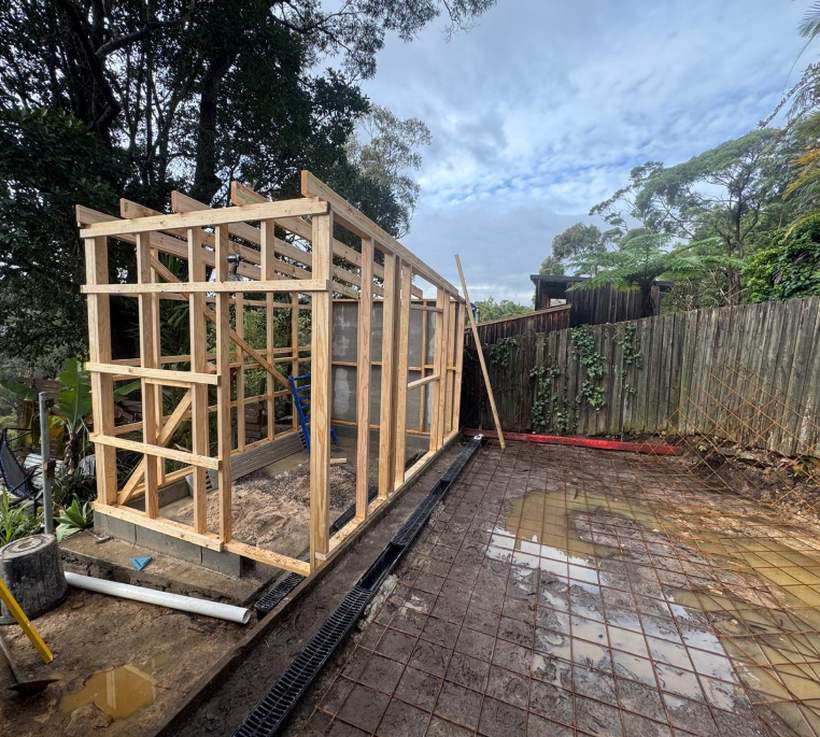
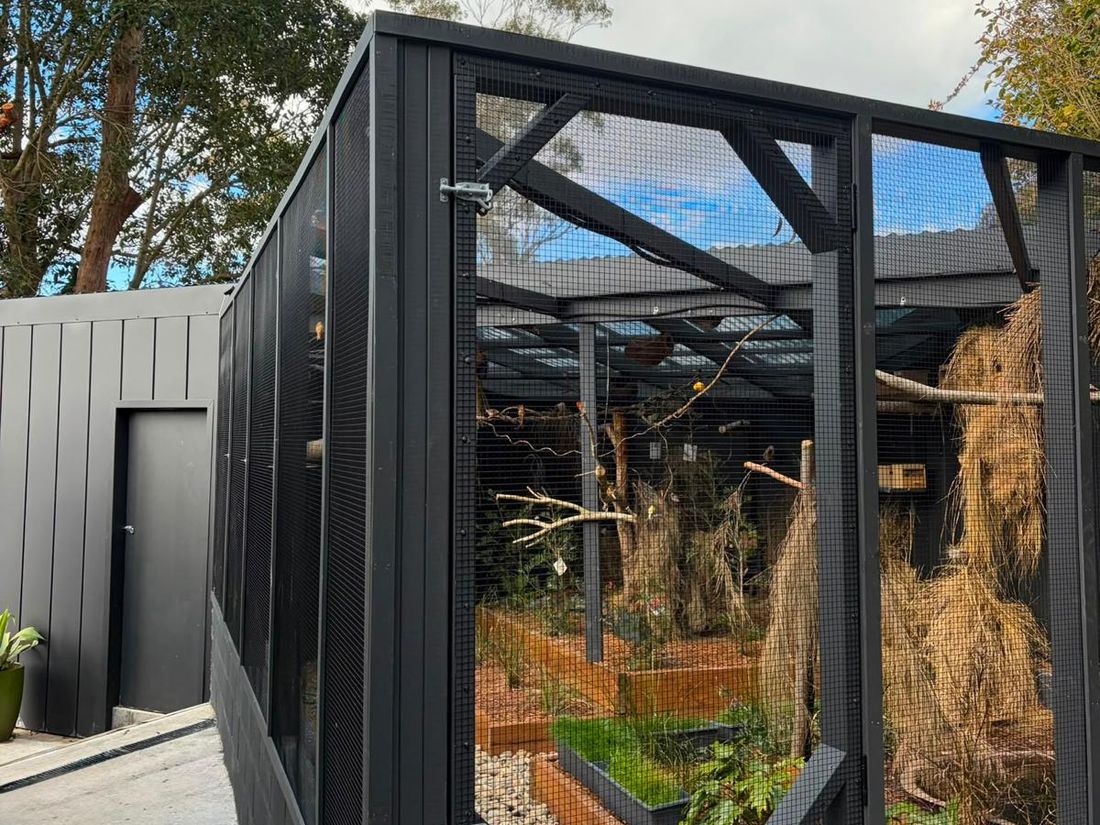
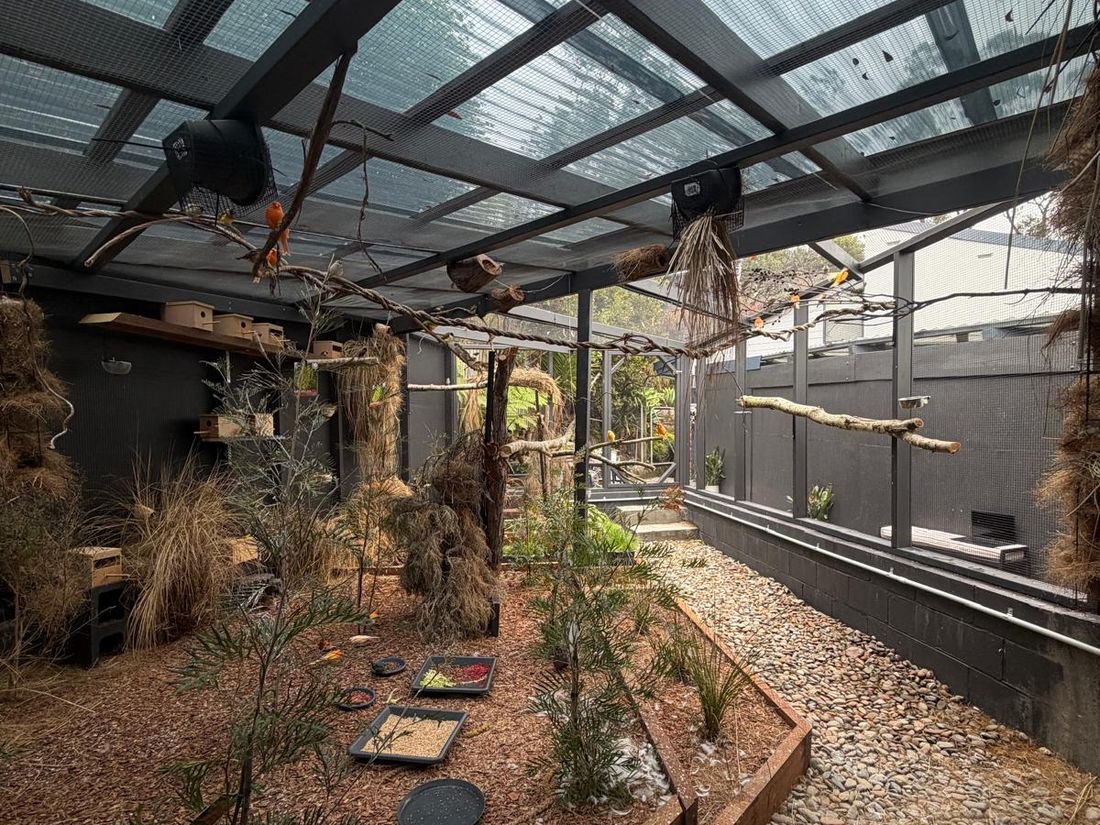
A fully framed and clad walk-in aviary, built to integrate with the existing garden.
A deck or pergola is only as good as what's underneath it - footings, framing and fall are what stop it turning wobbly in a few years.
Our landscape and excavation crews work alongside carpentry, so if a deck needs levelling, retaining or drainage sorted first, that's handled without bringing in a separate contractor.
Full wall-to-wall entertainment units and custom cabinetry, framed and built from scratch to fit the room - not an off-the-shelf unit trimmed down to squeeze in.
Floating shelves, feature timber slat walls, LED strip lighting and concealed cable management are all part of the finish, not an afterthought.
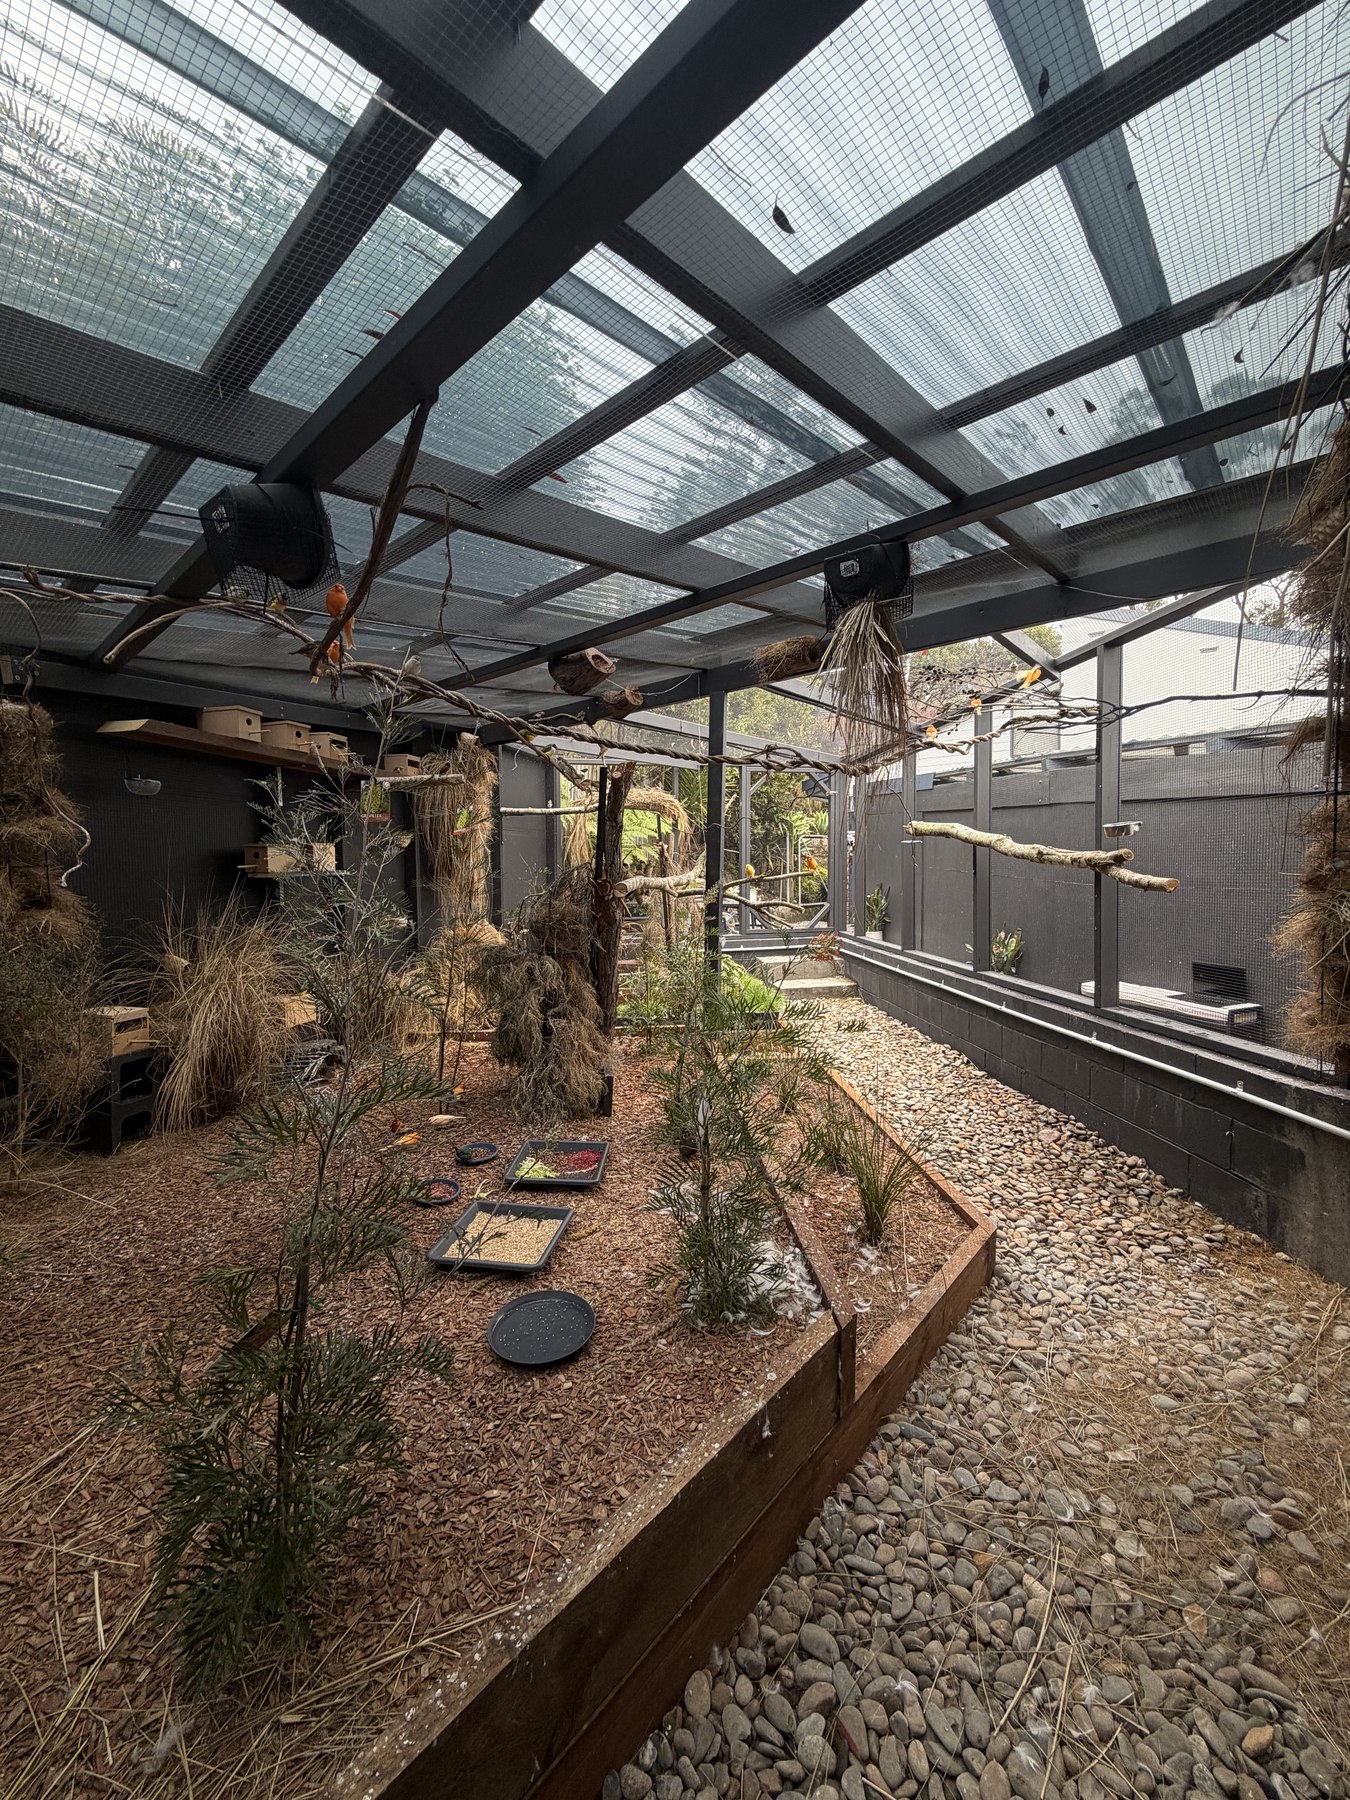
Not every job is a standard deck or pergola. We also build custom structures to a client's exact brief - framed, clad and finished the same way as any other outdoor build.
This walk-in aviary is one example: a fully framed and weatherproofed structure with its own utility room, built to integrate with the existing garden.
We measure up, talk through materials and finish, and send a written quote.
Structural work done to code - the part you won't see once it's finished.
Boards, balustrading and joinery fitted and finished.
A final walk-through, and care notes for timber finishes if needed.
Tell us the space and what you have in mind - we'll come back with a quote.